Used Keyence 3D Production Measuring System for sale (46,193)
Sort results
- Lowest price Highest price
- Newest listings Oldest listings
- Shortest distance Farthest distance
- Newest year of manufacture Oldest year of manufacture
- Latest update Oldest update
- Manufacturer A to Z Manufacturer Z to A
- Relevance
- Lowest price
- Price
- Highest price
- Price
- Newest listings
- Release date
- Oldest listings
- Release date
- Shortest distance
- Distance
- Farthest distance
- Distance
- Newest year of manufacture
- Year of construction
- Oldest year of manufacture
- Year of construction
- Latest update
- Update
- Oldest update
- Update
- Manufacturer A to Z
- Manufacturer
- Manufacturer Z to A
- Manufacturer
- designation from A to Z
- Description
- designation from Z to A
- Description
- Model from A to Z
- Model
- Model from Z to A
- Model
- Lowest reference
- Ref.No.
- Highest reference
- Ref.No.
- Shortest runtime
- Runtime
- Longest duration
- Runtime
- Relevance
- Relevance
Listing
Iași
5,460 km
Measuring system
Hommel-EtamicC 305
Call
Condition: used, Year of construction: 2010, functionality: fully functional, machine/vehicle number: 10110710, Technical characteristics:
# Measurement capacity [mm]: Diameter 0.2 to 50 / Length 300
# Maximum workpiece size: Diameter 150 / Length 300 / Weight 10 Kg
# Resolution: Diameter 0.1μm / Length 0.1μm / Rotation 0.018˚
# Precision: Diameter (2+D[mm]/100)μm / Length (5+L[mm]/100)μm
# Repeatability: Diameter 0.5μm / Length 3μm
Dimensions
# Measuring system: 780*650*912
# Installation surface [m]: 0.8x0.8
Podpjxxvpvjfx Antept
# Weight: 145 Kg
# Clamping type: Morse Taper MK2 / Travelling head tension length 20 mm
IT system: Windows XP Professional
Electrical Equipment
# Operating voltage: 230/115V
# Connected load: 1.5 kVA / 16 A
Clickout
Auction ended
Uhingen
6,811 km
Digital measuring system
GOMAtos III Plus
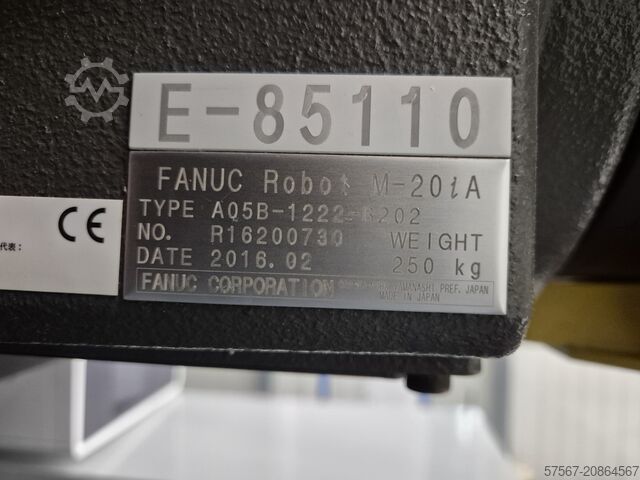
Condition: used, Year of construction: 2016, Make: GOM, Model: Atos III Plus, Scanbox, Year of manufacture: 2016, measuring volume 550 x 550 x 550 mm³, comprising: Atos InSpect 2023 measurement software, ATOS III scan head, Fanuc M20iA robot module, rotary table, clamping plate 1,500 x 1,000 mm, safety light curtains, pull-out rack (2x 3 drawers), contents: grid plates, gauges, tripods, tool trolley (manufacturer: Atorn), climate cabin (10 x 6 x 6 m), roller door, entrance door, lighting, rolling setup table (manufacturer: Witte), dimensions 2,400 x 1,800 x 200 mm, 1 lot of Witte clamping devices.
Podpfjx R Dv Dex Antspt
+++ Attention: The machine is part of an online auction! +++
Listing
Stuttgart
6,843 km
Measuring system
MahrMFU100
Call
Condition: excellent (used), Year of construction: 2005, functionality: fully functional, (Please tell us your offer price)
Sale only within Europe, incl. Turkey
Price without packaging; delivery condition: FCA (machine location)
=====
Technical data see handout.
All warranty rights are excluded.
For the correctness of the technical data and year of construction,
for the completeness of accessories and tool equipment,
and for compliance with all safety and environmental protection requirements specified in the accident prevention regulations.
No sale to private individuals.
Sales only within Europe, incl. Turkey
Price without packaging; Delivery condition: FCA (machine location)
=====
Technical data please see handout in attachment.
German text leading language. Without any guaranty and warranty, including completeness of tools & accessories as well as environmental and safety regulations.
Pedpfx Anjy Tanuetspt
No private sales.

Get information now
+44 20 806 810 84
+44 20 806 810 84
List now
*per listing / month
Listing
Europa
6,478 km
SYSTEM FOR DIGITAL BOOK PRODUCTION
TECNAULIBRA 800
Call
Year of construction: 2017, condition: excellent (used), HIGHLY AUTOMATED, MODULAR SYSTEM FOR DIGITAL BOOK PRODUCTION ("BOOK ON DEMAND") AND SHORT RUNS – TECNAU LIBRA 800
Intended Use: Suitable for the conversion and processing of short runs and single copies ("books of one") with variable sizes, page counts, and covers.
Performance: from print run 1; up to 800 copies per hour
Book Format: min. 100 x 125 mm / max. A4
Thickness: min. 2 mm / max. 60 mm
Equipment / Further Details:
Line Configuration:
1.Roll-to-Stack Feed: Unwinder, merger, Dupla cutter, and book assembly station for the production of book blocks with 2-up printing.
2.Sheet Feeder: A variable number of loose sheets can be added as inserts to the book block. The sheets must have the same size and print run as the book block being processed.
3.Infeed to Binder: Manual feeding station for pre-fabricated book blocks, conveyor with scanning station, book turnover module, and robotic loader at the binder.
4.Variable Binder: For the production of softcover books. The binder is equipped with PUR for the spine and hot-melt glue for the side gluing.
5.Softcover Cover Feeder: Configured with a sheet cover feeder; pre-printed covers are fed, trimmed at the front, side-trimmed, and creased to the exact thickness of the corresponding book block.
6. Cooling tower/cooling screw (product-specific) not included - can be ordered according to customer requirements (product type). The cooling belt can be configured according to the available space and requirements at the machine's installation site. The price of the belt depends on the configuration. We would be happy to advise you on selecting the right belt.
7.Variable Three-Knife Trimmer: Suitable for trimming books with variable dimensions in three axes and different cover types.
8.System Control Software
Finishing Line
The entire process is controlled via 2D Data Matrix codes. Through the code, the system receives authorization for the following automatic settings and workflow control:
Ppedpsylyhdjfx Antjt
• Information on book dimensions and inserts (quantity and sequence)
• Binder setup (spine position, thickness, and length)
• Cover preparation: Softcover → creasing, cutting, edge trimming
• Correct book-to-cover matching
• Three-knife trimmer (blade positioning is automatically adjusted to the book dimensions)
Very good condition // Dismantling, packaging of the machine and securing (insurance of the machine during transport) will be done by the manufacturer / Tecnau.
Listing
Medvode
6,438 km
Measuring system
DIMACMCV0
Call
Condition: like new (used), Year of construction: 2023, operating hours: 500 h, functionality: fully functional, machine/vehicle number: 0995, For sale: Optical sorter Dimac MCV5 in excellent condition, including external loader and storage hopper.
Psdpfeyt Sxkex Antept
Listing
Kaufbeuren
6,732 km
Measuring system
FaroEdge 2,7m
Call
Condition: excellent (used), Year of construction: 2016, last calibration 2020
Ppjdpfx Aoy Stxwentst
Listing
Langenfeld (Rheinland)
7,003 km
Measuring system
Keyence VL-500gegen Gebot / against bid
Call
Condition: used, Dear Sir or Madam,
We are pleased to offer the following equipment for sale:
Keyence VL-500 measuring system.
The machine is sold with the equipment shown in the photos and listed in the advertisement text.
Location: 40764 Langenfeld
PLEASE NOTE! The equipment originates from an insolvency. We are auctioning this off to the highest bidder on behalf of the creditor/bank.
This is a closed auction. We do not provide any information regarding the current highest bid.
Your bid becomes binding upon receipt by email.
Ppedpey Iaa Tsfx Antet
Please submit your binding bid by 10:00 am on 13 May 2026.
Once the auction has ended, you will be informed of the outcome within 72 hours.
Listing
Sečovlje
6,495 km
Measuring system
VICIVISIONMTP120-230 SCEPM
Call
Condition: like new (used), Year of construction: 2014, functionality: fully functional, machine/vehicle number: PH 54114, input voltage: 230 V, measuring range X-axis: 300 mm, measuring range Y-axis: 30 mm, measuring range Z-axis: 60 mm, total width: 1,014 mm, total length: 505 mm, total height: 785 mm, overall weight: 100 kg, temperature: 20 °C, repeat accuracy: 0.001 mm, workpiece length (max.): 300 mm, workpiece height (max.): 30 mm, workpiece width (max.): 60 mm, Equipment: documentation/manual, For sale: Highly precise optical measuring machine, VICI VISION scanner
- Model: MTP 120 – 230 SCEPM
- Year: 2014
- Serial No.: PH 54114
Offered for sale, as new, is a complete and highly precise optical measuring scanner for extremely fast and accurate measurement of complex shapes: radii, angles, irregular holes, gears, complex curves, ellipses, and more.
The device offers outstanding accuracy and is suitable for rapid certification production meeting the most demanding requirements (e.g. used for measuring gears in Swiss watches, etc.).
The measuring system has been maintained and serviced by the manufacturer VICIVISION. Essential for serial production.
It is connected to the power supply and ready to operate.
Ppjdpfx Asy Rzizontot
Listing
Sečovlje
6,495 km
Measuring system
VICIVISIONMTL300 EVO
Call
Condition: like new (used), Year of construction: 2013, functionality: fully functional, machine/vehicle number: PB33313, input voltage: 230 V, measuring range X-axis: 50 mm, measuring range Z-axis: 300 mm, total width: 650 mm, total length: 500 mm, total height: 1,100 mm, overall weight: 110 kg, operating temperature: 20 °C, input current: 2 A, repeat accuracy: 0 mm, input frequency: 50 Hz, workpiece height (max.): 270 mm, workpiece width (max.): 40 mm, Equipment: documentation/manual, For sale: Highly precise optical measuring machine, VICI VISION scanner
- Type: MTL-300 EVO
- Year: 2013
- Serial No.: PB 33313
- Weight: 110 kg
I am selling a new, complete and highly accurate optical measuring scanner for fast and precise measurement of complex shapes: diameters, lengths, radii, grooves, angles, offsets, and various surfaces on the same part. 50 or more measurements per minute. The machine includes additional equipment: a stable table, computer, and software for generating measurement reports and certificates.
Regularly serviced by the manufacturer.
Pedpfjy Rzdlex Antept
It is connected to the mains and ready for immediate operation.
Listing
Tallinn
6,059 km
Measuring system
KeyenceIM-7020
Call
Condition: used, Year of construction: 2018, IMAGE DIMENSION MEASURING SYSTEM CCM
Ask for specification and pricing!
Ppedpfx Aoy Iwxtsntst
Working condition!
Listing
Chemnitz
6,585 km
Optical measuring system / measuring microscope
HitecQCM 570
Call
Condition: new, Year of construction: 2015, functionality: fully functional, warranty duration: 12 months, input voltage: 230 V, measuring range X-axis: 57 mm, measuring range Y-axis: 41 mm, measuring range Z-axis: 30 mm, total width: 240 mm, total length: 330 mm, total height: 720 mm, HITEC - Measurement Technology
QCM 570
Exhibition machine, as new condition
Year of manufacture: 2015
(RRP €27,000.00)
- For highly accurate, repeatable measurements of complex workpieces
- Various telecentric lenses
- Camera system: USB 3.0 / 5 Megapixels
- Automatic part program recognition
M3 Software:
- 23″ touchscreen
- Flexible probe library, tolerance and programming functions
- Visual display of Pass/Fail results with trend indication
- CAD export
Psdpfxjyvur Ts Antjpt
Measuring range / field of view: 57 x 42 mm
Length measurement deviation: 4.5 µm + L/50 (L in mm)
Camera system: USB 3.0 / 5 Megapixels
Incident light: 4-segment LED ring light
Transmitted light: LED
Height adjustment: 30 mm
The measuring system can be inspected at any time at the Chemnitz location.
Listing
Widnau
6,806 km
Measuring system
FAROQUANTUM X.S Max Arm
Call
Condition: as good as new (ex-display), Year of construction: 2024, functionality: fully functional, machine/vehicle number: X25S52452233, warranty duration: 5 months, type of input current: AC, input voltage: 230 V, overall weight: 51 kg, arm reach: 2,500 mm, number of axes: 7, FARO Quantum Max Arm, X.S, 2.5m, 7 Axes (Premium Model, Portable 3D Measurement Arm)
Price excl. VAT
Demonstration unit from October 2024 with manufacturer's warranty until November 2026
Arm weight: approx. 8 kg, including all accessories, resulting in a total weight of approximately 51 kg
Arm serial number: X25S52452233, Stand serial number: 42949
Included in the scope of delivery:
FARO Arm Quantum X.S, 2.5m, 7 Axes (Demonstration unit, 10/2024)
Calibration kit
Transport case
Mounting plate
3mm and 6mm iProbes
USB cable, power supply, 230V power plug, Switzerland
Rechargeable battery
FARO Fold stand
Manufacturer's warranty until 11/2026
Optional: FARO software available at an additional cost after consultation regarding requirements
Quantum Max X.S: This is the premium model and delivers the highest, industry-leading precision. It is designed for companies that require uncompromising accuracy and performance for their most critical applications, tightest tolerances, and certification processes.
The Quantum Max Arm guarantees exceptional accuracy and repeatability, making it ideal for providing solutions for critical quality control tasks, inspections, CAD comparisons, reverse engineering, and as-built documentation. The arm is flexibly deployable, both in production (shop floor) and in specialized measurement laboratories.
The offered 7-axis model expands its functionality with an additional rotary axis (often at the arm's wrist). This seventh axis gives the arm increased flexibility and maneuverability.
The Quantum Max Arm is compatible with various measurement sensors, underscoring its versatility for different testing requirements. The intuitive software and user-friendly hardware enable quick familiarization and efficient workflows.
Custom-tailored measurement accuracy:
X.S: Industry-leading, highest precision for the most critical applications and tightest tolerances.
Versatile configurations (axes):
7-axis arm: Additional flexibility and maneuverability for capturing complex geometries.
Robust design: Designed for reliable use in harsh industrial environments with integrated protection against temperature, vibrations and overloads.
Portability: Lightweight and portable, enabling measurements directly in production, in the laboratory or on site, saving transport routes and times.
Wide range of applications: Ideal for dimensional analysis, CAD comparison, quality control, as-built documentation, reverse engineering, component testing and certification.
Easy operation: Intuitive user interface and ergonomic design for quick familiarization and efficient workflows.
Pjdpfsymlybjx Antjpt
Improved data quality: Delivers detailed and accurate 3D data for informed decisions in production and quality assurance.
Listing
Viersen
7,041 km
Measuring system
KeyenceVHX 700F
Call
Condition: good (used), functionality: fully functional, Keyence VHX 700F Measurement Microscope in fully functional condition.
- Base unit VHX 700F
- Stand VHX-J20
- Objective lens VH-Z20R
- Reference object (calibrated glass scale)
Ppodpjw Ah Axjfx Antot
- User manual
Camera
Scanning method: Progressive
Image sensor: 1/1.8-inch, 2.11 megapixel CCD sensor
Total pixels: 1688 (H) x 1248 (V)
Effective pixels: 1628 (H) x 1236 (V)
Usable pixels: 1600 (H) x 1200 (V)
Frame rate: Selectable 15 fps and 28 fps
Resolution: 2 megapixels, 1600 (H) x 1200 (V), approx. 1000 TV lines
Gain: AUTO, NORMAL, PRESET
Electronic shutter:
AUTO, MANUAL, OFF, 1/15, 1/30, 1/60, 1/120, 1/250, 1/500, 1/1000, 1/2000, 1/5000, 1/9000, 1/19000
Supercharge shutter: 0.2 seconds to 17 seconds adjustable in 0.1 second increments
White balance: Auto, Manual, One-touch setting, Preset (2700 K, 3200 K, 5600 K, 9000 K)
Back focus adjustment: Not required
LCD Monitor: 17-inch color LCD (TFT)*1
Panel size: 365.76 (H) x 228.6 (W) mm*1
Pixel pitch: 0.1905 (H) x 0.1905 (W) mm*1
Number of pixels: 1920 (H) x 1200 (W) (WUXGA)*1
Display colors: Approx. 16,770,000 colors *2*1
Brightness: 270 cd/m² (typical)*1
Contrast ratio: 450:1 (typical)*1
Viewing angle: ±80° (typical, horizontal), ±70° (typical, vertical)*1
Hard Drive
500 GB (including 80 GB reserve capacity)
Approx. 2.1 million images (with compression of a 2-megapixel image) or
approx. 70,000 images (if 2-megapixel images are uncompressed)
Image format
JPEG/HD Photo (compressed), TIFF (uncompressed)
Viewable image size: 1600 pixels (H) x 1200 pixels (V)
Light source: Lamp 12 V, 100 W, halogen lamp
Video output: Output format DVI-I, 1920 x 1200 pixels
Output
Scan frequency
Listing
Wien
6,312 km
Measuring system
KEYENCEVL-770
Call
Condition: new, Year of construction: 2024, operating hours: 15 h, functionality: fully functional, type of input current: AC, input voltage: 240 V, measuring range X-axis: 580 mm, measuring range Y-axis: 300 mm, measuring range Z-axis: 200 mm, total width: 579 mm, total length: 916 mm, total height: 844 mm, overall weight: 45 kg, workpiece weight (max.): 50 kg, VL-770 3D measuring system with motorized rotary table Ø500mm
Ppedevzqp Hjpfx Antjt
- VL-770 measuring head
- VL-700 control unit
- 500mm object table VL-750
- Measuring range with composition up to Ø500mm
or 580x300mm
- Cover (light shielding)
- Software package (German)
- Calibration plate
- Software module for form and positional tolerances
- Software module for CAD conversion
Full description available in the brochure
Listing
Ireland
8,046 km
Measuring system
S-T Industries22-2600
Call
Condition: excellent (used), Year of construction: 2014, functionality: fully functional, type of input current: three-phase, input voltage: 400 V, measuring range X-axis: 254 mm, measuring range Y-axis: 152 mm, measuring range Z-axis: 100 mm, workpiece weight (max.): 45 kg, feed length X-axis: 254 mm, feed length Y-axis: 152 mm, feed length Z-axis: 100 mm, travel distance X-axis: 254 mm, travel distance Y-axis: 152 mm, travel distance Z-axis: 100 mm, input frequency: 50 Hz, S-T Industries Profile Projector 22-2600 – 30" Screen, 5X Magnification | Precision Optical Comparator
Now available at Used Machine Tools Ireland Ltd – a high-precision S-T Industries Profile Projector, Model 22-2600, with a large 30" (760mm) viewing screen, Heidenhain Quadra-chek 100 Control and 5X magnification lens, ideal for dimensional inspection in precision manufacturing.
Previously used in a medical device company, this optical comparator is in very good condition and has been maintained to the highest standards.
S-T Industries Profile Projector 22-2600 | 30" Screen | 5X Magnification | Very Good Condition
🔧 Manufacturer: S-T Industries
📍 Location: Ireland
📅 Model: 22-2600
🧰 Condition: Very good – ex-medical device company
📦 Available: Immediately
🛠️ Technical Specifications:
Brand: S-T Industries
Model Number: 22-2600
Control: Heidenhain Quadra-Chek 100
Screen Size: 30" (760mm) diameter
Magnification Lens: 5X
Worktable Travel (X-Y): 10" x 6" (254mm x 152mm)
Glass Stage Plate: 12" x 8" (305mm x 203mm)
Load Capacity: Approx. 45 kg (100 lbs)
Screen Rotation: 360° with digital readout
Illumination:
Surface (Oblique) Illumination – Halogen
Profile Illumination – Collimated light with adjustable brightness
Focus Travel (Z-Axis): 4" (100mm)
Power Supply: 230V / 50Hz
Condition: Very good – ex-medical device company
Country of Origin: USA
Location: Ireland
🧭 Ideal For:
Medical device manufacturing
Aerospace & precision engineering
Tool & die inspection
Quality control and dimensional inspection labs
S-T Industries Profile Projector for sale
Used optical comparator Ireland
30" screen profile projector
Ppodpfsw Nyfwex Antjt
Precision measuring equipment
Dimensional inspection projector
22-2600 comparator
S-T Industries 5X magnification projector
Used metrology equipment
Notes: *Specifications are given in good faith but not guaranteed*
Listing
Ireland
8,046 km
Measuring system
MitutoyoQuick Vision Active 404
Call
Condition: like new (used), Year of construction: 2020, functionality: fully functional, machine/vehicle number: 62286233, measuring range X-axis: 400 mm, measuring range Y-axis: 400 mm, measuring range Z-axis: 200 mm, total width: 1,303 mm, total length: 776 mm, total height: 1,004 mm, overall weight: 324 kg, workpiece weight (max.): 20 kg, Equipment: documentation/manual, 📏 As New Mitutoyo QV Active 404 CNC Vision Measuring System for Sale – High-Precision, Non-Contact Metrology
Upgrade your inspection capabilities with the Mitutoyo QV Active 404, a cutting-edge CNC vision measuring system designed for fast, accurate, and repeatable 2D and 3D non-contact measurements. This used unit offers premium Mitutoyo performance at a cost-effective price—ideal for precision manufacturing, quality control labs, and R&D environments.
Condition: Never Used – Still in original crates
🔧 Product Overview – Mitutoyo QV Active 404
The Mitutoyo Quick Vision Active 404 is part of Mitutoyo’s renowned Quick Vision series, combining fast automatic measurement, superior accuracy, and flexible lighting systems. It’s equipped with CNC stage movement, a high-resolution camera, and QVPAK software, providing automated, high-accuracy vision-based inspection in one compact footprint.
This machine is still in its original crates and is in as new condition, making it a perfect solution for any business requiring advanced metrology tools without the cost of new equipment.
✅ Key Features of the Mitutoyo QV Active 404
📐 Automatic 3-Axis Measurement (X/Y/Z) with CNC stage
🔍 Non-Contact Vision Measurement – Ideal for fragile or micro-scale parts
🧠 QVPAK Software – Industry-leading metrology software for automated routines, reporting, and part programming
💡 Advanced Illumination System – Includes ring light, coaxial light, and programmable sub-stage lighting
🔧 Motorized Zoom Lens for flexible magnification and measurement precision
🖥️ Real-Time Edge Detection for ultra-precise dimensional analysis
Pedpfjwqrvljx Antspt
📐 Technical Specifications
Measurement Range: X400mm / Y400mm / Z200mm
Vision Head Range: 400x400x200mm
Size of Stage Glass: 466x480mm
Max Stage Loading: 20kg
Resolution: 0.1 µm
Accuracy (E1): ±(2.5 + 4L/1000) µm
Touch Probe Accuracy: (2.4+3L/1000) µm
Stage Type: Motorized CNC, granite base
Camera: High-resolution digital CCD
Lighting System: Multi-source - ring, coaxial, contour
Magnification Change System: Zoom optical system with 8 positions
Lens System: Motorized zoom
Sensor Type: High resolution CMOS colour camera
Software: Mitutoyo QVPAK
Machine Dimensions: 776x1303x1004mm
Weight including Stand: 324kg
🧰 Perfect For
Precision component manufacturers
Aerospace, automotive, medical device inspection
Electronics & PCB measurement
R&D and dimensional analysis labs
Tool & die makers and high-accuracy workshops
📦 What’s Included
Used Mitutoyo QV Active 404 CNC Vision Measuring System
Machine Stand
Work Station
Master Ball Stand
MCR Attaching Plate
Calibration Ring
QVPAK Software
Dell Computer
Wide Screen Monitor
Printer
Used Mitutoyo QV Active 404 for sale
Mitutoyo vision measuring system
CNC non-contact measuring machine
QVPAK software system
Pre-owned Mitutoyo CMM
Vision metrology machine UK / EU
Mitutoyo Quick Vision Active measuring device
Notes: *Specifications are given in good faith but not guaranteed*
Listing
Ireland
8,046 km
Measuring system
S-T Industries22-2600
Call
Condition: excellent (used), Year of construction: 2010, functionality: fully functional, type of input current: three-phase, input voltage: 400 V, measuring range X-axis: 254 mm, measuring range Y-axis: 152 mm, measuring range Z-axis: 100 mm, workpiece weight (max.): 45 kg, feed length X-axis: 254 mm, feed length Y-axis: 152 mm, feed length Z-axis: 100 mm, travel distance X-axis: 254 mm, travel distance Y-axis: 152 mm, travel distance Z-axis: 100 mm, input frequency: 50 Hz, For Sale: S-T Industries Profile Projector 22-2600 – 30" Screen, 5X Magnification | Precision Optical Comparator
Now available at Used Machine Tools Ireland Ltd – a high-precision S-T Industries Profile Projector, Model 22-2600, with a large 30" (760mm) viewing screen, Heidenhain Quadra-chek 100 Control and 5X magnification lens, ideal for dimensional inspection in precision manufacturing.
Previously used in a medical device company, this optical comparator is in very good condition and has been maintained to the highest standards.
S-T Industries Profile Projector 22-2600 | 30" Screen | 5X Magnification | Very Good Condition
🔧 Manufacturer: S-T Industries
📍 Location: Ireland
📅 Model: 22-2600
Pjdpfew Nygnsx Antopt
🧰 Condition: Very good – ex-medical device company
📦 Available: Immediately
🛠️ Technical Specifications:
Brand: S-T Industries
Model Number: 22-2600
Control: Heidenhain Quadra-Chek 100
Screen Size: 30" (760mm) diameter
Magnification Lens: 5X
Worktable Travel (X-Y): 10" x 6" (254mm x 152mm)
Glass Stage Plate: 12" x 8" (305mm x 203mm)
Load Capacity: Approx. 45 kg (100 lbs)
Screen Rotation: 360° with digital readout
Illumination:
Surface (Oblique) Illumination – Halogen
Profile Illumination – Collimated light with adjustable brightness
Focus Travel (Z-Axis): 4" (100mm)
Power Supply: 230V / 50Hz
Condition: Very good – ex-medical device company
Country of Origin: USA
Location: Ireland
🧭 Ideal For:
Medical device manufacturing
Aerospace & precision engineering
Tool & die inspection
Quality control and dimensional inspection labs
S-T Industries Profile Projector for sale
Used optical comparator Ireland
30" screen profile projector
Precision measuring equipment
Dimensional inspection projector
22-2600 comparator
S-T Industries 5X magnification projector
Used metrology equipment
Notes: *Specifications are given in good faith but not guaranteed*
Listing
Germany
6,760 km
CNC-3D Multi-Sensor Coordinate Measuring Machine
HexagonOptiv Classic 432
Call
Condition: ready for operation (used), Year of construction: 2015, Measuring dimensions X/Y/Z: 400mm/300mm/200mm, measuring accuracy: 2.9+L/100µm, max. workpiece weight: approx. 30kg, machine dimensions X/Y/Z: approx. 1250mm/950mm/1700mm, weight: approx. 900kg. Documentation available. An on-site inspection is possible.
Ppsdpoy R Dr Eofx Antjt
Listing
Dinklage
6,927 km
Measuring system
Endress+Hauser Durchflussmesser8BE25-AFT5ABAB4A1A5
Call
Condition: like new (used), Year of construction: 2023, functionality: fully functional, type of input current: DC, input voltage: 24 V, temperature: 60 °C, operating temperature: 60 °C, protection type (IP code): IP67, Equipment: documentation/manual, type plate available, We are offering this as-new Endress+Hauser 8BE25-AFT5ABAB4A1A5 flow meter, year of manufacture 2023.
Nominal voltage: 24 (20…30) V DC
Power consumption: 3.5 W
Switch output current: 500 mA
Protection rating: IP67
Enclosure type: Type 4X
Connection size: 1″ Tri-Clamp
Material: 1.4539/904L
Medium temperature range: -40…125 °C
Ambient temperature range: -40…60 °C
A total of 16 units are available.
8 units remain unopened in their original packaging.
The other 8 units were unpacked and then determined to be the wrong type.
They have not been in contact with any liquids.
Therefore, they are in as-new condition.
Ppjdpfx Anoy R N Ncetjt
Documentation is also still unopened and available.
Price per unit: €1,750
Price is negotiable for purchase of the entire lot.
If you have any questions or require further information, please feel free to send us a message or call us.
Listing
Wald
6,842 km
Measuring system
MahrMarSurf M400 MarSurf SD26
Call
Condition: ready for operation (used), Year of construction: 2012, MarSurf M400 MarSurf SD 26 Mahr roughness measuring device with evaluation unit
Brand: MAHR
Model: MarSurf M 400
Touch probe: Free touch probe
Measuring range roughness: +/- 250 µm, +/- 750 µm
Scanning distance min.: 1.75 mm
Scanning distance max.: 17.5 mm
Cut-off wavelength: 0.25 mm, 0.8 mm, 2.5 mm
Measuring profile memory (number of individual values): 40000 STK
Measuring profile memory (number of profiles): 30 ST
New price: 11.190 € net
- Bluetooth connection between the feed unit and the display unit.
- Measure in all directions horizontally, vertically and overhead.
You are welcome to visit us for an inspection.
You will receive a proper invoice.
A net invoice can also be issued for foreign customers. Prerequisite is a valid VAT number.
Ppsdpfx Ansq Nl Ewjtet
Subject to prior sale.
Visit our store and have a look at our other offers.
Company names and trademarks are the property of their owners and are used only to identify and describe the products.
Deviations from technical data and errors in the description of the article may occur and are reserved.
Listing
Otterswiller
6,975 km
3D coordinate measuring machine
MitutoyoQS250Z
Call
Condition: excellent (used), Year of construction: 2010, functionality: fully functional, measuring range X-axis: 200 mm, measuring range Y-axis: 250 mm, measuring range Z-axis: 100 mm, travel speed (max.): 4,800 mm/min, Equipment: lighting, We offer this very good Mitutoyo QS250Z optical three-dimensional measuring system, coordinate measuring machine, year of construction 2010.
It offers a measuring range of X = 200 mm, Y = 250 mm, Z = 100 mm and a maximum traverse speed of 80 mm/s. The machine includes a 1/3" color CCD camera and various lighting options, enhancing visibility and accuracy.
Ideal for detailed component analysis, take the opportunity to acquire this Mitutoyo Quick Scope QS-250Z coordinate measuring machine. Contact us for more information about this machine.
Ppedsyfwvfopfx Antot
A Xeon computer with QSPAK and Cosmos licenses completes the product.
Additional photos and the full brochure available on request.
Additional equipment:
0.5× optics
2.5× optics
Cosmos software
Model: QS250Z
Code Number: 359-508-9EU
Sales Order Number:
Serial Number: 308041009
Manufacture Year: 2010
If you have any questions or need more information, feel free to send us a message or give us a call.
Trust Seal
Dealers certified through Machineseeker

Listing
Mögglingen
6,784 km
Measuring system
KEYENCEVR 3100
Call
Condition: excellent (used), Year of construction: 2014, 3D measuring macroscope
Ppodpfx Aoy Ayntsntot
Controller VR 3000K
Measuring head VR 3100
Measuring range 24 x 18 x 10 mm
Measuring diagonal 30 mm
Magnification 12x – 160x
Resolution 0.1 µm
Automatic edge detection
Listing
Handewitt
6,860 km
Brochure production system
WatkissNearline Powersquare 224
Call
Condition: ready for operation (used), functionality: fully functional, 1 x Watkiss Nearline Powersquare 224 – Booklet Maker, e.g. for Xerox Digital Presses / Booklet Production
Ready for immediate dispatch from warehouse in Flensburg – ideal for streamlined booklet production with Xerox systems, both online and offline integration possible.
Counters:
1. Books: 1,109,917
2. Sheets: 8,905,801
3. Stitches: 2,735,224
Compatible For:
• Xerox iGen Series
• Xerox Nuvera Series
• Xerox Color 800i/1000i Presses
• Xerox Versant 2100
• Xerox Color 8250
Manufacturer: Watkiss
Model: 224
Configuration Includes:
- Watkiss PSQ224 Main Body RA
- Watkiss Bridge Link R4
- Watkiss Bridge Frame Cover
- Watkiss Power Stack 200 (book stacker)
- Watkiss PBS Care Kit
- Watkiss PSQ 2-Knife Trimmer
- Watkiss P2T/PBS Interface Kit
Pjdpfxswf Rxue Antopt
- Watkiss P2T/PBS Trim Conveyor Kit
- Watkiss Travel Base
The Watkiss PowerSquare 224 is a complete professional booklet making system for both digital and offset printing environments, offering three modes of operation: inline, nearline, or offline. This machine integrates four processes—stitching, folding, spine forming, and trimming—in one unit to produce SquareBack booklets up to 224 pages. Features fully automatic setup for different booklet sizes and page counts, including adjustable stitch leg length for variable spine thickness. For inline workflows, compatible with major digital press manufacturers (e.g. Kodak, Canon, Konica Minolta, Xerox, Ricoh) providing seamless production finishing solutions.
Engineered for high-volume, reliable production and ease of operation—designed for extended runs with minimal operator intervention.
Maximum booklet thickness: 0.39” (using 50 x 80 g/m² sheets).
Suitable for booklets from 8 to 224 pages with a single device.
Duty Cycle:
• Average monthly volume: 50,000 books
• Peak monthly volume: 150,000 books
Electrical: 50 Hz
First Installation: 2019 (Year of Manufacture: 12/2018)
Books/booklets produced: 700 (from Xerox Showroom)
Availability: Immediately
Inspection welcome in Northern Germany.
Condition: Fully tested, under service contract since new, and very well maintained. English manual available.
Only for sale to business customers (B2B only).
Video link available on request.
Listing
Mielec
5,981 km
Measuring system
MahrPerthometer PGK 120
Call
Condition: used, Year of construction: 2013, machine/vehicle number: 2690/07, Mahr Perthometer PGK 120
Measuring range: 100 [x in mm]
Max. load capacity: 10 kg with cross table
Ppjdpfx Ansy D Eadstet
Probe system: MFW-250 (measuring range: in z ±0.25 mm)
Measuring principle: tactile-inductive
Contact forces: 1–3 mN
Probe: roughness probe (tip radius 2–5 µm, opening angle 60° and 90°)
Listing
Germany
6,760 km
3D Coordinate Measuring Machine
Thome PräzisionSMART manuell
Call
Condition: ready for operation (used), Year of construction: 2012, Table height: 850mm, probing error MPEp: 3.5μm, length measurement error MPEe: 3.0+L/250μm, machine height: 1845mm, electrical connection: four grounded Schuko sockets 220V with 16A protection, power consumption: max. 700VA, spatial temperature gradient: max. 1°C/m, regularly inspected, with computer. An on-site inspection is possible.
Pedpsy H I Enofx Antjpt
We make it easier for you to find: "keyence 3d production measuring system"
You will receive new offers immediately and free of charge via e-mail
You can easily terminate the search request at any time
This may be of interest to you

Get information now
+44 20 806 810 84
+44 20 806 810 84
List now
*per listing / month