Used Schweitzer** Measuring Stick for sale (6,499)

  • Sort results

  • Lowest price Highest price
  • Newest listings Oldest listings
  • Shortest distance Farthest distance
  • Newest year of manufacture Oldest year of manufacture
  • Latest update Oldest update
  • Manufacturer A to Z Manufacturer Z to A
  • Relevance
Lowest price
Price
Highest price
Price
Newest listings
Release date
Oldest listings
Release date
Shortest distance
Distance
Farthest distance
Distance
Newest year of manufacture
Year of construction
Oldest year of manufacture
Year of construction
Latest update
Update
Oldest update
Update
Manufacturer A to Z
Manufacturer
Manufacturer Z to A
Manufacturer
designation from A to Z
Description
designation from Z to A
Description
Model from A to Z
Model
Model from Z to A
Model
Lowest reference
Ref.No.
Highest reference
Ref.No.
Shortest runtime
Runtime
Longest duration
Runtime
Relevance
Relevance
Listing
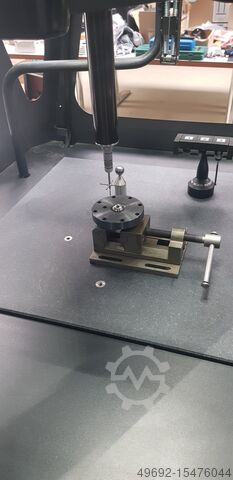
Coordinate Measuring Machine Aberlink Xtreme 350
more images
Austria Wolkersdorf im Weinviertel
6,301 km

Coordinate Measuring Machine
AberlinkXtreme 350

Call
Listing
1 lot = 720 kg stick electrodes, welding electrodes for electric welding BÖHLER-THYSSEN Phoenix SH Gelb B +  Phoenix Spezial Gelb, Schweiß
more images
Germany Hessisch Lichtenau
6,811 km

1 lot = 720 kg stick electrodes, welding electrodes for electric welding
BÖHLER-THYSSENPhoenix SH Gelb B + Phoenix Spezial Gelb, Schweiß

Certified Dealer
Call
Listing
Measuring Machines HEXAGON IOTA1203
more images
Matelica (MC)
6,541 km

Measuring Machines
HEXAGONIOTA1203

Certified Dealer
Call
Listing
3-D coordinate measuring machine "not functional" granite measuring plate, granite surface plate, me ZEISS NUMEREX 3648-18
more images
Germany Hessisch Lichtenau
6,811 km

3-D coordinate measuring machine "not functional" granite measuring plate, granite surface plate, me
ZEISS NUMEREX3648-18

Certified Dealer
Call
Listing
Tensile force measuring device, crane scale with memory and printer for measured values, heavy-duty  MWT 142
more images
Germany Hessisch Lichtenau
6,811 km

Tensile force measuring device, crane scale with memory and printer for measured values, heavy-duty
MWT142

Certified Dealer
Call
Listing
Coordinate Measuring Machine inline Mitutoyo CNC KMG, MACH-V9106
more images
Austria Austria
6,349 km

Coordinate Measuring Machine inline
MitutoyoCNC KMG, MACH-V9106

Call
Listing
Coordinate measuring machine Zeiss CONTURA G2 7/7/6
more images
Poland Dylaki
6,215 km

Coordinate measuring machine
ZeissCONTURA G2 7/7/6

Call
Listing
Measurement equipment HENSOLDT WETZLAR Zentriermikroskop
more images
Germany Ennepetal
6,975 km

Measurement equipment
HENSOLDT WETZLARZentriermikroskop

Certified Dealer
Call
Listing
Coordinate measuring machine Mirutoyo CRYSTA-Apex EX 9166T
more images
Romania Oradea
5,880 km

Coordinate measuring machine
MirutoyoCRYSTA-Apex EX 9166T

Call
Listing
Multisensor coordinate measuring machine Werth Scope-Check 400 × 400 × 150 3D CNC
more images
Germany Mittweida
6,582 km

Multisensor coordinate measuring machine
WerthScope-Check 400 × 400 × 150 3D CNC

Call
Listing
Coordinate measuring machine Mitutoyo CRYSTA-Apex V574
more images
Romania Brașov
5,570 km

Coordinate measuring machine
MitutoyoCRYSTA-Apex V574

Call
Listing
Measuring system NTS OPTEL MPT Mass Production Tester
more images
Germany Laucha an der Unstrut
6,675 km

Measuring system
NTS OPTELMPT Mass Production Tester

Certified Dealer
Call
Listing
ULTRA Germany measuring and setting station Stanowisko pomiarowo-ustawiające ULTRA Germany Stanowisko pomiarowo-ustawiające ULTRA Germany
more images
Poland Wymysłów
6,232 km

ULTRA Germany measuring and setting station
Stanowisko pomiarowo-ustawiające ULTRA GermanyStanowisko pomiarowo-ustawiające ULTRA Germany

Certified Dealer
Call
Listing
Measurement system FAG FAG Detector III Kit
more images
Poland Wymysłów
6,232 km

Measurement system
FAGFAG Detector III Kit

Certified Dealer
Call
Listing
Measuring system Fischer DUALSCOPE DMP40 Fischer DUALSCOPE DMP40
more images
Poland Wymysłów
6,232 km

Measuring system
Fischer DUALSCOPE DMP40Fischer DUALSCOPE DMP40

Certified Dealer
Call
Listing
TBM-D Position Sensor Box V3 – 12V Measurement System | CE | 2024 TBM-D  Positionsensorbox V3 – System pomiarowy 12V | CE | 2024 TBM-D  Positionsensorbox V3 – System pomiarowy 12V | CE | 2024
more images
Poland Wymysłów
6,232 km

TBM-D Position Sensor Box V3 – 12V Measurement System | CE | 2024
TBM-D Positionsensorbox V3 – System pomiarowy 12V | CE | 2024TBM-D Positionsensorbox V3 – System pomiarowy 12V | CE | 2024

Certified Dealer
Call
Listing
KELCH Trabant 271-2/M – Tool presetting and measuring device KELCH Trabant 271-2/M – Urządzenie do ustawiania i pomiaru narzędzi KELCH Trabant 271-2/M – Urządzenie do ustawiania i pomiaru narzędzi
more images
Poland Wymysłów
6,232 km

KELCH Trabant 271-2/M – Tool presetting and measuring device
KELCH Trabant 271-2/M – Urządzenie do ustawiania i pomiaru narzędziKELCH Trabant 271-2/M – Urządzenie do ustawiania i pomiaru narzędzi

Certified Dealer
Call
Listing
KEYENCE IM-7500 IM-7020 optical CNC measuring system KEYENCE IM-7500 IM-7020 system pomiarowy optyczny CNC KEYENCE IM-7500 IM-7020 system pomiarowy optyczny CNC
more images
Poland Wymysłów
6,232 km

KEYENCE IM-7500 IM-7020 optical CNC measuring system
KEYENCE IM-7500 IM-7020 system pomiarowy optyczny CNCKEYENCE IM-7500 IM-7020 system pomiarowy optyczny CNC

Certified Dealer
Call
Listing
Measuring system Carl Zeiss GOM Metrology GmbH ATOS ScanBox 4105
more images
Germany Kirchseeon
6,642 km

Measuring system
Carl Zeiss GOM Metrology GmbHATOS ScanBox 4105

Call
Listing
Measurement equipment LEUZE CML720i-R05-1600.R/PB-M12
more images
Germany Ennepetal
6,975 km

Measurement equipment
LEUZECML720i-R05-1600.R/PB-M12

Certified Dealer
Call
Listing
Measurement equipment LEUZE CML720i-T05-1600.R-M12
more images
Germany Ennepetal
6,975 km

Measurement equipment
LEUZECML720i-T05-1600.R-M12

Certified Dealer
Call
Siegel

Trust Seal

Dealers certified through Machineseeker

Trust Seal
Listing
Measurement equipment HEIDENHAIN LS 603 - Glasmaßstab
more images
Germany Ennepetal
6,975 km

Measurement equipment
HEIDENHAINLS 603 - Glasmaßstab

Certified Dealer
Call
Listing
Measurement equipment HEIDENHAIN ROD 486 1024 27S12-03
more images
Germany Ennepetal
6,975 km

Measurement equipment
HEIDENHAINROD 486 1024 27S12-03

Certified Dealer
Call
Listing
Measurement equipment HEIDENHAIN LB 302 - Glasmaßstab 4640mm
more images
Germany Ennepetal
6,975 km

Measurement equipment
HEIDENHAINLB 302 - Glasmaßstab 4640mm

Certified Dealer
Call
Listing
Three-phase power meter, current, voltage and power measurement, long-term measurement, energy measu BEHA UNITEST Power Analyzer 93555
more images
Germany Hessisch Lichtenau
6,811 km

Three-phase power meter, current, voltage and power measurement, long-term measurement, energy measu
BEHAUNITEST Power Analyzer 93555

Certified Dealer
Call

This may be of interest to you

Machineseeker Premium Auctions: Auction with the No. 1

Machineseeker Premium Auctions: Auction with the No. 1

Machinseeker Olympic Games

Olympic Games: Machineseeker supports “Team Germany” in Paris

EHF Champions League Sponsoring

For the third time in a row: Machineseeker is title sponsor of the EHF Champions League

receive any e-mails from Machineseeker

How to receive 100% of our e-mails

Michael Manousakis Morlock Motors

Morlock Motors official partner of Machineseeker and Truckscout24

Titlepartner EHF Finals Men 2025

Maschinensucher becomes Title Partner of the EHF Finals Men 2025