Used Mitutoyo Bn706 for sale (136)
Sort results
- Lowest price Highest price
- Newest listings Oldest listings
- Shortest distance Farthest distance
- Newest year of manufacture Oldest year of manufacture
- Latest update Oldest update
- Manufacturer A to Z Manufacturer Z to A
- Relevance
- Lowest price
- Price
- Highest price
- Price
- Newest listings
- Release date
- Oldest listings
- Release date
- Shortest distance
- Distance
- Farthest distance
- Distance
- Newest year of manufacture
- Year of construction
- Oldest year of manufacture
- Year of construction
- Latest update
- Update
- Oldest update
- Update
- Manufacturer A to Z
- Manufacturer
- Manufacturer Z to A
- Manufacturer
- designation from A to Z
- Description
- designation from Z to A
- Description
- Model from A to Z
- Model
- Model from Z to A
- Model
- Lowest reference
- Ref.No.
- Highest reference
- Ref.No.
- Shortest runtime
- Runtime
- Longest duration
- Runtime
- Relevance
- Relevance
Listing
Leonberg
6,854 km
Coordinate measuring machine
MitutoyoQuick Vision APEX QV-T1404
Call
Condition: good (used), Year of construction: 2012, measuring range X-axis: 400 mm, measuring range Y-axis: 400 mm, measuring range Z-axis: 250 mm, workpiece weight (max.): 40 kg, total height: 1,778 mm, total width: 1,027 mm, total length: 1,407 mm, overall weight: 579 kg, Immediately available.
Nationwide delivery (Germany) within a maximum of 7 days after order.
General machine data:
Machine type: Quick Vision APEX QV-T1404
Year of manufacture: Mid 2012
Manufacturer: Mitutoyo
Measuring range: 400 x 400 x 250 mm
Control: Mitutoyo QV Remote Box
Operating manual: Available
Hardware and software equipment:
PC/CPU: Brand new
Monitor: Brand new
Software: Mitutoyo QVPAK V13.2
Probe holder: Renishaw PH-6 with PI200-3
Probe: Renishaw TP200
Power supply: Mitutoyo Power Supply Unit 600
Additional accessories: Objectives - 02AKT250 1x & 02AKT300 2.5x
Hfjdpow Hqx Rofx Aftel
This Mitutoyo Quick Vision Apex CNC from mid-2012 is designed for versatile measurement applications. Equipped with modern hardware and the latest Mitutoyo software, it offers high precision and reliability. The comprehensive range of accessories, including the Renishaw probe and calibration sphere, enables diverse measurement tasks.
Kneissl Messtechnik GmbH is a trusted partner of Mitutoyo. Thanks to our close cooperation, we can respond individually to customer requirements and make specific adaptations to the Mitutoyo Quick Vision Apex.
Listing
Leonberg
6,854 km
Coordinate measuring machine
MitutoyoCrysta Apex 121210
Call
Condition: good (used), functionality: fully functional, measuring range X-axis: 1,200 mm, measuring range Y-axis: 1,200 mm, measuring range Z-axis: 1,000 mm, Buy your coordinate measuring machine from the largest specialist for CMMs with 30 years of experience – Kneissl-Messtechnik.
With KNEISSL-Approved, you receive a used machine that has been thoroughly inspected, tested, and is guaranteed ready for operation – quality you can trust.
General machine data:
Machine type: Crysta Euro C 121210
Year of manufacture:
Manufacturer: Mitutoyo
Measuring range: 1200 x 1200 x 1000 mm
Accessories:
Probe head mount: PH10T
Probe head: Renishaw TP 200, SF module
Additional accessories:
Ceramic calibration sphere, original PC, SCR-200, temperature sensor
Hodpsyg Nkqjfx Aftjfl
As specialists, we are happy to provide tailored advice to help you find the right machine for your measurement tasks.
Worldwide delivery available on request!
Listing
Tuttlingen
6,864 km
Coordinate measuring machine
MitutoyoCrysta-STRATO 9106 FAL A910
Call
Condition: excellent (used), Year of construction: 2001, functionality: fully functional, machine/vehicle number: 4012M-4212, measuring range X-axis: 900 mm, measuring range Y-axis: 1,000 mm, measuring range Z-axis: 600 mm, workpiece weight (max.): 1,200 kg, Equipment: type plate available, Technical Data:
Hedjqz T H Aopfx Aftjfl
Machine type: Mitutoyo STRATO 9106 FAL-A910
Year of manufacture: 2001
Measuring range: 900 x 1000 x 600 mm
Software: Mitutoyo Software v2.4.R11
Accessories:
Probe head mount: Renishaw SP80
Probe head: Renishaw SP80
Additional accessories: calibration ball (ceramic), various probe styli and extensions, Renishaw change rack, fastening kit with 4 x SCP80 and probe holder
Modifications and errors in the technical data and information as well as prior sale are subject to change!

Get information now
+44 20 806 810 84
+44 20 806 810 84
List now
*per listing / month
Listing
Sully-sur-Loire
7,351 km
Coordinate measuring machine
MitutoyoManual CMM Crysta-Plus M 544
Call
Condition: refurbished (used), Year of construction: 2004, functionality: fully functional, machine/vehicle number: N0038312, measuring range X-axis: 500 mm, measuring range Y-axis: 400 mm, measuring range Z-axis: 400 mm, Equipment: documentation/manual, type plate available, For sale: Manual Mitutoyo Crysta Plus M 544 CMM – complete, calibrated 2023
Manual Mitutoyo Crysta Plus M 544 three-dimensional measuring machine (CMM) for sale.
Features:
- Measuring volume: X=500 mm / Y=400 mm / Z=400 mm
- Serial number: N0038312 — Ref. 196-472-NL
Hsdpjy U Urdsfx Aftjfl
- MCOSMOS V2.4R12 software (GEOPAK + PartManager)
- Renishaw MH20i + TP20-SF probing system
Included in the sale:
- Dedicated PC (Windows XP Pro, HP monitor, keyboard/mouse)
- Complete probe kit (cross with 4 probes Ø1mm, Ø2, Ø3, Ø4)
- Calibration sphere Ø19.9956 mm with ISO 17025 certificate (2023)
- Mitutoyo France calibration certificate No. 23042801 — compliant, May 2023
- Complete operating manuals (GEOPAK v2.0 and v2.4, Geopak-Win Editor, PartManager)
Machine can be viewed and tested while powered on.
For sale due to internal reorganization. In perfect working order.
Listing
Mönchengladbach
7,039 km
Coordinate measuring machine
MitutoyoCrysta Apex S7106
Call
Condition: excellent (used), Year of construction: 2020, functionality: fully functional, measuring range X-axis: 700 mm, measuring range Y-axis: 1,000 mm, measuring range Z-axis: 600 mm, MCOSMOS with GEOPAK module (CAD-assisted evaluation).
Software - MCOSMOS 3 CNC V4
Equipment: PH10MQ probe head (incl. FCR25 quick-change rack).
SP25M scanning probe system with 5-piece probe module set.
MCOSMOS 3 CNC V4 incl. dongle (Wibu-Box).
CAT1000PS V4 (CAD comparison and evaluation).
Software upgrade MCOSMOS-1 from V2 to V4.
GEO-EDM add-on module for eroded parts.
Part-program generator and GEO-EDM assistant.
Hodpfx Aox H Nn Rsftsfl
Listing
Mönchengladbach
7,039 km
Coordinate measuring machine
MitutoyoEuro C Apex 544
Call
Condition: good (used), functionality: fully functional, used 3D coordinate measuring machine Mitutoyo Euro C Apex 544
On our marketplace, we offer a pre-owned Mitutoyo Euro C Apex 544 3D coordinate measuring machine that retains impressive reliability and measurement accuracy despite its older age. This machine has been extensively inspected and tested by our experts to ensure that it still meets the high standards of metrology.
The Euro C Apex 544's precise measurements, robust construction and durable components make it an excellent choice for quality control in manufacturing today. It has been thoroughly calibrated and tested by us so that it is ready for use in your production.
Hfedjuyiu Nopfx Aftel
Technical data:
Measuring range: X = 500 mm, Y = 400 mm, Z = 400 mm
Manufacturer accuracy: ±2.9 µm + 0.3L/100 µm
Drive: CNC-controlled, with fully automated measuring sequences
Touch probe: Renishaw TP200
Software: Mitutoyo MCOSMOS
Advantages:
Proven reliability: this used machine has been thoroughly inspected, tested and calibrated by our metrology specialists to ensure continued precise performance.
Stable precision: Thanks to its granite construction and proven Mitutoyo design, the machine delivers highly accurate and repeatable measurements even after years of use.
Automation and efficiency: The CNC control and Renishaw TP200 touch probe enable fully automated, efficient measurements, optimizing your production processes.
Reliable investment: Even as a used machine, the Mitutoyo Euro C Apex 544 offers a cost-effective solution for companies looking for a tried and tested 3D coordinate measuring machine.
This machine is the perfect choice for companies looking for a proven and tested quality control solution. Despite its age, it has been extensively tested and calibrated to ensure maximum reliability and precision in your production.
Listing
Mönchengladbach
7,039 km
Coordinate measuring machine
MitutoyoEuro C Apex 9166
Call
Condition: good (used), functionality: fully functional, Tested used 3D coordinate measuring machine Mitutoyo Euro C Apex 9166 - precision and durability
We offer a used Mitutoyo Euro C Apex 9166 3D coordinate measuring machine on our marketplace, which was developed for large and complex workpieces. Despite its older age, this machine has been extensively tested and calibrated by our technicians to ensure that it continues to deliver accurate and reliable measurements. The Euro C Apex 9166 offers a generous measuring range and robust construction, ideal for companies looking for a tried and tested solution.
Technical data:
Measuring range: X = 900 mm, Y = 1600 mm, Z = 600 mm
Accuracy: ±2.9 + 0.4 L/100 µm
Drive: CNC-controlled, for fully automatic measuring processes
Touch probe: Renishaw TP200 with automatic probe change
Software: Mitutoyo MCOSMOS
Advantages:
Tested and reliable performance: This used Mitutoyo Euro C Apex 9166 has been fully tested and calibrated by our experts. Despite the older year of manufacture, the machine guarantees precise and repeatable measurement results.
Large measuring range: With a measuring range of 900 mm x 1600 mm x 600 mm, this machine is ideal for inspecting large workpieces.
Robust construction: The granite construction of the base ensures stability and enables precise measurements even during intensive use.
Efficient automation: The CNC control and Renishaw TP200 touch probe enable fully automated and repeatable inspection, increasing production efficiency.
Cost-effective investment: This machine offers an economical solution for companies looking for a proven and reliable 3D coordinate measuring machine.
Hfjdpfsuyiv Tsx Aftel
This used Mitutoyo Euro C Apex 9166 is ideal for companies that need a reliable and powerful 3D coordinate measuring machine for large workpieces. Despite its age, it remains a first-class choice for precise and automated measurements as it has been thoroughly tested by our metrology specialists
Listing
Mönchengladbach
7,039 km
Coordinate measuring machine
MitutoyoCrysta Apex C7106
Call
Condition: good (used), functionality: fully functional, Used 3D coordinate measuring machine Mitutoyo Crysta Apex C7106 - Precise scanning technology for large workpieces
On our marketplace we offer the used 3D coordinate measuring machine Mitutoyo Crysta Apex C7106, equipped with a scanning probe system and the latest MCOSMOS-3 V5 software. This machine has been tested and calibrated by our technicians to ensure that it delivers precise measurements, even on complex workpieces. The Crysta Apex C7106 offers a generous measuring range and enables high-precision 3D measurements, ideal for quality control on the shop floor.
Technical data:
Measuring range: X = 700 mm, Y = 1000 mm, Z = 600 mm
Accuracy: ±1.7 + 0.3L/100 µm
Drive: CNC-controlled for fully automated measurements
Touch probe: Scanning touch probe, ideal for precise surface inspections and measurements of complex geometries
Software: Mitutoyo MCOSMOS-3 V5, the latest version of the powerful measuring software that supports comprehensive 3D inspections and CAD integration
Advantages:
Precise scanning touch probe: this machine is equipped with a scanning touch probe capable of continuously capturing measurement points across the surface of the workpiece. This makes it ideal for detailed inspections and the precise measurement of free-form surfaces and complex geometries.
Latest software: With the latest version of the MCOSMOS-3 V5 software, you can handle complex 3D measurement tasks, import CAD data and create measurement programs that significantly increase the efficiency of your quality control.
Large measuring range: With a measuring range of 700 mm x 1000 mm x 600 mm, the C7106 is suitable for medium-sized to large workpieces, making it the perfect solution for industrial inspection processes.
Reliability through testing: This used machine has been thoroughly tested and calibrated to ensure it continues to deliver highly accurate measurement results. Despite its age, it is ready for use in production and offers a cost-effective solution for companies.
Hjdpfx Afjuzu Ecstefl
Automation: The CNC control enables fully automated measurements, providing repeatable and consistent results, significantly improving efficiency on the shop floor.
The Mitutoyo Crysta Apex C7106 offers an ideal combination of state-of-the-art scanning technology and robust software, making it an outstanding choice for precise inspection tasks on the shop floor. This used machine is an economical option for companies that require reliable and precise measurement technology.
Listing
Mönchengladbach
7,039 km
Coordinate measuring machine
MitutoyoCrysta Apex S574
Call
Condition: excellent (used), Year of construction: 2012, functionality: fully functional, measuring range X-axis: 500 mm, measuring range Y-axis: 700 mm, measuring range Z-axis: 400 mm, Mitutoyo Crysta Apex S574 – Precision Coordinate Measuring Machine with PH10M & SP25M
Year of manufacture: 2012
Condition: Very good, fully functional
This Mitutoyo Crysta Apex S574 impresses with first-class precision, stability, and reliability. The machine has been regularly serviced, is in excellent condition, and is immediately ready for use—ideal for companies that value precise measurement results and durable technology.
Technical data:
• Measuring range: X = 500 mm | Y = 700 mm | Z = 400 mm
• Probe system: Renishaw PH10M motorized indexing head
• Scanning probe: Renishaw SP25M
• Year of manufacture: 2012
• Condition: very good, tested and fully functional
• Software: MCosmos V3
Your benefits at a glance:
• Highest accuracy – ideal for demanding form and dimensional inspections
• Flexible probing thanks to motorized PH10M head
• Reliable scanning measurements with the SP25M system
Hodpfx Ajxrc E Dsftofl
• Well-maintained used machine – technically inspected and immediately available
Optional:
• Delivery, installation, and training by experienced metrologists
Listing
Mönchengladbach
7,039 km
Coordinate measuring machine
MitutoyoEuro C Apex 7106
Call
Condition: good (used), functionality: fully functional, Tested used 3D coordinate measuring machine Mitutoyo Euro C Apex 7106 - Precise and reliable measurements
On our marketplace you will find the used 3D coordinate measuring machine Mitutoyo Euro C Apex 7106, which still offers outstanding precision despite its older year of manufacture thanks to regular maintenance and comprehensive testing by our experts. This machine has been thoroughly tested to ensure that it still delivers reliable measurements.
Ideal for larger workpieces, the Euro C Apex 7106 offers both high measurement accuracy and a stable granite construction that ensures repeatable results. It is an excellent solution for companies looking for a cost-effective, used measuring machine without compromising on measurement quality.
Technical data:
Measuring range: X = 700 mm, Y = 1000 mm, Z = 600 mm
Accuracy: ±2.9 + 0.3 L/100 µm
Drive: CNC-controlled, for fully automatic measuring processes
Touch probe: Renishaw TP200
Software: Mitutoyo MCOSMOS
Advantages:
Tested quality: This machine has been extensively tested and calibrated in our workshop to ensure its reliability and precision. It is ready for immediate use in your production.
Large measuring range: With a measuring range of 700 mm x 1000 mm x 600 mm, the Euro C Apex 7106 is ideal for inspecting larger workpieces on the shop floor.
Hodpfjuyiuisx Aftofl
Stability and precision: Thanks to the granite base and robust construction, this machine guarantees precise and repeatable measurements even with intensive use.
Automated efficiency: The CNC control and Renishaw TP200 system enable fully automated and repeatable measurement processes, increasing throughput on the shop floor.
This used Mitutoyo Euro C Apex 7106 has been inspected, tested and prepared for the production environment by our experts. Despite its age, it remains a cost-effective and accurate solution for companies that need reliable measurement technology.
Listing
Mönchengladbach
7,039 km
3-D Coordinate Measuring Machine
MitutoyoCrysta Apex C7106
Call
Condition: excellent (used), Year of construction: 2004, functionality: fully functional, measuring range X-axis: 700 mm, measuring range Y-axis: 1,000 mm, measuring range Z-axis: 600 mm, Used Machine - Mitutoyo Crysta Apex C7106
Here I offer a very well-maintained 3-D coordinate measuring machine from the manufacturer Mitutoyo. The machine is built in 2004. The machine was used exclusively in an air-conditioned measuring room. It is a TOP equipped machine with which you can start immediately!
Hjdpfx Aovpdhxoftjfl
Of course, we can also offer transport, setup and commissioning as well as calibration (factory or DAkkS) so that you do not have to worry about the individual items!
Specifications see attached PDF.
Leasing possible.
(All prices are NET)
Listing
Walton-on-the-Naze
7,395 km
Mitutoyo DP-3 Calculator
MitutoyoDP-3
Call
Condition: used, This listing is for a Mitutoyo DP-3 Calculator
Hodpfx Aexzhv Heftjfl
Listing
Duxford
7,469 km
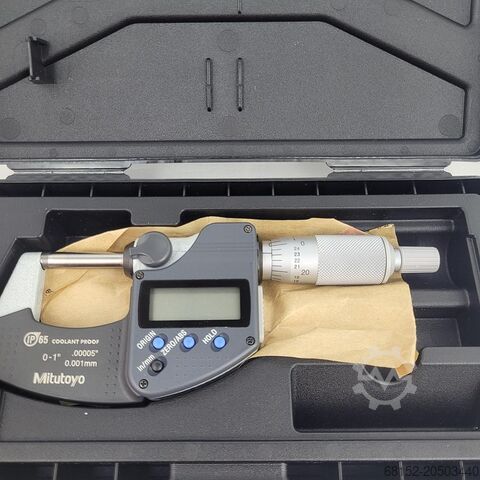
Mitutoyo IP65 External Micrometer
MitutoyoIP65
Call
Condition: used, This listing is for the Mitutoyo IP65 External Micrometer
The unit is in full working condition and is ready for immediate release
Imperial or Metric reading
Large LCD display
Protected to IP65 for use where coolant may be present
Hsdpfexv A Ruox Aftefl
Original setting and Auto power off
Accuracy +/1μm, Flatness 0.3μm, Parallelism 1μm
The Mitutoyo external micrometre has a measurement range of 0mm to 25mm with an accuracy ±1μm. This is high tech, robust, battery-operated device. The Digimatic micrometre offers outstanding accuracy with and without data output. It consists of an oil-resistant material used for all plastic parts. The excellent resistance against water and dust enables this micrometre to be used in machining situations that include splashing coolant fluid.
Listing
Duxford
7,469 km
Mitutoyo BM1-8-1B/PD Gauge Block Set
MitutoyoBM1-8-1B/PD
Call
Condition: used, This listing is for the Mitutoyo BM1-8-1B/PD Gauge block set
Hfodpfx Aexv A Rzoftsl
The unit is in full working condition and is ready for immediate release
This Mitutoyo 81-piece rectangular steel gauge block set is crafted from high-chromium alloy steel and features an ultra-micro-lapped surface finish for precision and durability. Carefully heat treated and stress-relieved, these blocks provide exceptional wear resistance, stability, and wringing performance, ideal for high-precision calibration, inspection, and tooling environments.
Mitutoyo gauge blocks meet or exceed all internationally recognized standards (ASME, ISO, JIS), with flatness, parallelism, and surface finish that often surpass government specifications
Listing
Ireland
8,046 km
Measuring system
MitutoyoQuick Vision Active 404
Call
Condition: like new (used), Year of construction: 2020, functionality: fully functional, machine/vehicle number: 62286233, measuring range X-axis: 400 mm, measuring range Y-axis: 400 mm, measuring range Z-axis: 200 mm, total width: 1,303 mm, total length: 776 mm, total height: 1,004 mm, overall weight: 324 kg, workpiece weight (max.): 20 kg, Equipment: documentation/manual, 📏 As New Mitutoyo QV Active 404 CNC Vision Measuring System for Sale – High-Precision, Non-Contact Metrology
Hfedpfx Aowqrvlsftsl
Upgrade your inspection capabilities with the Mitutoyo QV Active 404, a cutting-edge CNC vision measuring system designed for fast, accurate, and repeatable 2D and 3D non-contact measurements. This used unit offers premium Mitutoyo performance at a cost-effective price—ideal for precision manufacturing, quality control labs, and R&D environments.
Condition: Never Used – Still in original crates
🔧 Product Overview – Mitutoyo QV Active 404
The Mitutoyo Quick Vision Active 404 is part of Mitutoyo’s renowned Quick Vision series, combining fast automatic measurement, superior accuracy, and flexible lighting systems. It’s equipped with CNC stage movement, a high-resolution camera, and QVPAK software, providing automated, high-accuracy vision-based inspection in one compact footprint.
This machine is still in its original crates and is in as new condition, making it a perfect solution for any business requiring advanced metrology tools without the cost of new equipment.
✅ Key Features of the Mitutoyo QV Active 404
📐 Automatic 3-Axis Measurement (X/Y/Z) with CNC stage
🔍 Non-Contact Vision Measurement – Ideal for fragile or micro-scale parts
🧠 QVPAK Software – Industry-leading metrology software for automated routines, reporting, and part programming
💡 Advanced Illumination System – Includes ring light, coaxial light, and programmable sub-stage lighting
🔧 Motorized Zoom Lens for flexible magnification and measurement precision
🖥️ Real-Time Edge Detection for ultra-precise dimensional analysis
📐 Technical Specifications
Measurement Range: X400mm / Y400mm / Z200mm
Vision Head Range: 400x400x200mm
Size of Stage Glass: 466x480mm
Max Stage Loading: 20kg
Resolution: 0.1 µm
Accuracy (E1): ±(2.5 + 4L/1000) µm
Touch Probe Accuracy: (2.4+3L/1000) µm
Stage Type: Motorized CNC, granite base
Camera: High-resolution digital CCD
Lighting System: Multi-source - ring, coaxial, contour
Magnification Change System: Zoom optical system with 8 positions
Lens System: Motorized zoom
Sensor Type: High resolution CMOS colour camera
Software: Mitutoyo QVPAK
Machine Dimensions: 776x1303x1004mm
Weight including Stand: 324kg
🧰 Perfect For
Precision component manufacturers
Aerospace, automotive, medical device inspection
Electronics & PCB measurement
R&D and dimensional analysis labs
Tool & die makers and high-accuracy workshops
📦 What’s Included
Used Mitutoyo QV Active 404 CNC Vision Measuring System
Machine Stand
Work Station
Master Ball Stand
MCR Attaching Plate
Calibration Ring
QVPAK Software
Dell Computer
Wide Screen Monitor
Printer
Used Mitutoyo QV Active 404 for sale
Mitutoyo vision measuring system
CNC non-contact measuring machine
QVPAK software system
Pre-owned Mitutoyo CMM
Vision metrology machine UK / EU
Mitutoyo Quick Vision Active measuring device
Notes: *Specifications are given in good faith but not guaranteed*
Listing
Oradea
5,880 km
Coordinate measuring machine
MirutoyoCRYSTA-Apex EX 9166T
Call
Condition: excellent (used), Year of construction: 2018, functionality: fully functional, MITUTOYO CRYSTA-Apex EX 9166T Coordinate Measuring Machine (900mm, 1600mm, 600mm), code No. (P/N): 191-294-30, Serial no. 60011258, MFG 2018
Measuring range:
Hedjy S Um Aspfx Aftsfl
X-axis 900mm
Y-axis 1600mm
Z-axis 600mm
Drive speed
- CNC MODE: Drive speed 8 - 300mm/s; Measuring Speed 1 - 10mm/s
- J/S MODE: 0 - 80mm/s
Resolution: 0.0001mm
Guide method: Air bearings on each axis
Table loading
- Maximum height: 800mm
- Maximum mass: 1500kg
Mass (including the control device and installation platform): 2889kg
Air supply:
- Pressure 0.4MPa
- Consumption: 60 L/min under normal conditions (air supply: 120 L/min)
Very good working condition.
The buyer will be responsible for disassembling and getting everything ready for shipping; we will only cover the necessary logistical support, like a forklift.
Please make an offer.
ExWorks Simeria, Romania
Irrtum, Anderungen und Zwischenverkauf vorbehalten /
Subject to errors, changes and prior sale /
Ne rezervăm dreptul la greșeli, modificări și vânzare
We speak English. /Wir sprechen Deutsch./ Beszélünk magyarul. /Nous parlons français/Vorbim romana
Listing
Ottendorf-Okrilla
6,524 km
Measuring system
SonyLH51-3
Call
Condition: used, Year of construction: 2011, functionality: fully functional, machine/vehicle number: H513201129, type of input current: AC, input voltage: 220 V, measuring range X-axis: 750 mm, measuring range Y-axis: 50 mm, measuring range Z-axis: 250 mm, Selling a high-quality and fully functional Sony Magnescale 3-axis digital measuring system for machine tools, milling machines, special machines, or measurement tasks.
The system comes from an industrial application and is in used, good condition. All components are functional, and the display works perfectly.
Scope of delivery:
Sony LH51-3 digital display (3 axes)
Sony SR128-025 linear scale – measuring length 250 mm
Sony SR128-045 linear scale – measuring length 450 mm
Sony SR128-075 linear scale – measuring length 750 mm
Sony TS-1 3D touch probe
Extension cable
Connection cable as shown in the photos
Operating manual (digital as a PDF file)
Technical data:
3-axis digital display Sony LH51-3
Measuring system: Sony Magnescale
Axis X: SR128-075 – measuring length 750 mm
Axis Y: SR128-045 – measuring length 450 mm
Axis Z: SR128-025 – measuring length 250 mm
Resolution up to 0.001 mm (adjustable depending on the device)
Hedpfx Aozmxk Sjftefl
Absolute and incremental mode
Radius/diameter display
Reference and zero point functions
Industrial design for machine tools
Note:
Only the items shown in the photos are included in the sale. Please refer to the photos.
Inspection and functional testing are possible by arrangement.
A functional video can be sent before shipping.
Private sale, excluding any warranty, guarantee, or right of return.
Keywords: Sony Magnescale, Sony LH51, LH51-3, Sony SR128, Sony TS-1, digital display, DRO, digital readout, displacement measuring system, linear scale, linear encoder, position display, milling machine, lathe, machine tool, CNC, machine retrofit, Heidenhain, Acu-Rite, Accurite, Fagor, Newall, Mitutoyo, RSF Elektronik, Renishaw, Renishaw encoder, Renishaw linear scale, Renishaw measuring probe, Sino, Easson, Anilam, machine DRO, scale for milling machine, digital display for milling machine, drilling machine.
Listing
Lüdenscheid
6,956 km
Cylindrical grinding machine
TOSBUAJ 28
Call
Condition: good (used), functionality: fully functional, Mitutoyo length measuring system, model KA 12 (for longitudinal and transverse movement)
Hsdpfx Afszv Uhrstjfl
Retrofitting with a CNC control system for the draw-in device, including air conditioning unit,
Center distance: 630 mm, the machine has no tailstock and was specifically used for chucking operations,
Max. grinding diameter: 280 mm,
Max. grinding wheel size: 400 x 40 x 127 mm (not included in the scope of supply),
Grinding spindle speed: 2040 rpm,
6 speed stages of the tool spindle: 22.4 to 280 rpm,
Drive motor: 4 kW,
Accuracy / smallest division value: 0.001 mm,
Taper in tailstock and tool spindle: Morse 4
Largest table longitudinal travel: 760 mm,
Weight between centers: 120 kg,
Total power consumption: approx. 9.3 kW,
Machine weight: approx. 2600 kg,
Machine dimensions:
L 3075 x W 1650 x H 1500 mm
Year of manufacture: corresponds to the serial number: 1989 - 1991
Swiveling headstock (± 90°) and grinding head (± 45°),
Hydraulic table movement and automatic feed,
Cooling system,
Machine lighting,
Operating manual in German and electrical diagrams.
Listing
Tönisvorst
7,036 km
Setting gauge for micrometer
Call
Condition: excellent (used), Setting standards for micrometers
Brand Mitutoyo
167-903
(28639)
Standard settings for micrometers
Hedjwn E Ivepfx Aftofl
in a set from 25-275 mm
11 pieces
Clickout
Andover
7,592 km
Horizontal Boring Machine
RichardsPRT 2N
Condition: used, Richards PRT 2N Type Horizontal Boring Machine with Mitutoyo 3 Axis DRO (KL-Counter), Main Table size 1020mm x 760mm, Sub Table size 910mm x 910mm, Variable Height Centre, Speeds 160 - 500rpm, Bed length 1980mm to Centre, Z Axis Travel 1000mm
Hedezy Rbvopfx Aftsfl
Location: These lots are located in Andover, UK. Unfortunately, there are no loading facilities on-site, dismantling and loading will be at the cost of the purchaser.
Listing
Czech Republic
6,946 km
Jones & Shipman Format 5-200
Jones & ShipmanFormat 5-200
Call
Year of construction: 2002, condition: ready for operation (used), controller manufacturer: FANUC, Surface grinding machine manufactured in 2002. This Jones & Shipman Format 5-200 includes Mitutoyo PH 350 projector and features a table size of 600 x 200 mm and includes a comprehensive set of accessories, including 42 new discs of various widths and 19 diamond dressers. The machine is in very good condition, having been operated primarily by the same operator. If you are looking to get high-quality surface grinding capabilities, consider the Jones & Shipman Format 5-200 machine we have for sale. Contact us for further details.
• Offered in a set with Mitutoyo PH 350, including a complete set of accessories
• Outer length: 600 mm
• Outer width: 200 mm
• Including accessories: 42 pcs of new discs
• New discs widths and quantities: 3 mm - 6 pcs, 4 mm - 1 pc, 6 mm - 11 pcs, 8 mm - 9 pcs, 10 mm - 3 pcs, 13 mm - 9 pcs, 16 mm - 2 pcs, 20 mm - 1 pc
Hedpfxszr Ncio Aftsfl
• Used discs mounted on a carrier - different roughnesses - 10 pcs
• Diamond dressers: newly sharpened angle and radius - 19 pcs, suitable for repair - 7 pcs, 4 pcs on the machine
• 5x disc drive
• 1x balancer
• Very good condition
• Only one owner
• Operated by the same operator 90% of the time
Trust Seal
Dealers certified through Machineseeker

Listing
Ensisheim
6,979 km
Universal Milling Machine
DUFOURF250
Call
Condition: used, Universal Milling Machine DUFOUR type F250
Travel X: 1000 mm
Travel Y: 450 mm
Travel Z: 600 mm
Spindle SA 40
Table size: Length 1400 mm x Width 400 mm
Horizontally + vertically swivel head
Spindle speed: from 24 to 1500 RPM
Scale 3 axes MITUTOYO
Hfedszw A Dqopfx Aftol
Horizontally + Vertically spindle
Rapid X - Y - Z
Lubricant pump
Centralized lubrication pump
Voltage: 380 V
Width: 2000 mm
Depth: 2400 mm
Total height: 2200 mm
Weight: approx 3,5 T
Listing
Ensisheim
6,979 km
Jig Boring / Milling Machine
HAUSER3DR
Call
Condition: good (used), Jig boring/Milling machine HAUSER 3DR
Hjdpszw A A Tofx Aftofl
Travel X: 400 mm
Travel Y: 200 mm
Travel Z: 400 mm
Spindle: 2 speeds
Cone:CM2
Spindle exit: 120 mm
2 speed ranges 60-1500 RPM / 1500-3000 RPM
Table size: L 590 mm x W 320 mm
Speed variator at the spindle
2 advances
Auto descent: 0,03 mm/min - 0,06 mm/min
X-axis functional with Mitutoyo devise
Y and Z axis: defective scale
Voltage: 380 V
Width: 1500 mm
Depth: 1700 mm
Height in low position: 1800 mm
Weight: approx 1,5 T
Listing
Langenfeld (Rheinland)
7,003 km
Digital workshop caliper
Garant - MahrMarCal 18 ESA 800mm
Call
Condition: excellent (used), Two Digital Calipers
Digital lightweight caliper, Garant 800, identical to Mahr MarCal ESA 800, measuring range 800mm, with wooden case
Hedpfx Aew Tcvyjftsfl
Digital caliper Mitutoyo 700-111, measuring range 150mm
The batteries have been replaced or are in good condition.
The measuring tools can be demonstrated on-site by appointment. We only offer machines that are available and ready for demonstration in our warehouse – see “more offers from this seller.”
Listing
Zeven
6,853 km
Milling machine
Fritz HeckertFU 315/E
Call
Condition: good (used), functionality: fully functional, Equipment & Features:
• Universal milling head
• Mechanical feeds
• Digital position display Mitutoyo KA-200 (3 axes)
• Solid cast iron construction
• Classic, user-friendly controls
• Electrical system and control by Schiffselektronik Rostock
• Original Heckert nameplates available
Technical Data (according to nameplate, excerpt):
• Mains voltage: 380 V
• Frequency: 50 Hz
• Rated power: approx. 2.2 kW
• Feeds adjustable
• Machine weight: approx. 3.2 t
Hodoymdwlspfx Aftsfl
We make it easier for you to find: "mitutoyo bn706"
You will receive new offers immediately and free of charge via e-mail
You can easily terminate the search request at any time
This may be of interest to you

Get information now
+44 20 806 810 84
+44 20 806 810 84
List now
*per listing / month