Used Mitutoyo Roughness Gauge Tester for sale (2,825)
Sort results
- Lowest price Highest price
- Newest listings Oldest listings
- Shortest distance Farthest distance
- Newest year of manufacture Oldest year of manufacture
- Latest update Oldest update
- Manufacturer A to Z Manufacturer Z to A
- Relevance
- Lowest price
- Price
- Highest price
- Price
- Newest listings
- Release date
- Oldest listings
- Release date
- Shortest distance
- Distance
- Farthest distance
- Distance
- Newest year of manufacture
- Year of construction
- Oldest year of manufacture
- Year of construction
- Latest update
- Update
- Oldest update
- Update
- Manufacturer A to Z
- Manufacturer
- Manufacturer Z to A
- Manufacturer
- designation from A to Z
- Description
- designation from Z to A
- Description
- Model from A to Z
- Model
- Model from Z to A
- Model
- Lowest reference
- Ref.No.
- Highest reference
- Ref.No.
- Shortest runtime
- Runtime
- Longest duration
- Runtime
- Relevance
- Relevance
Listing
Blintendorf
6,445 km
Coordinate measuring machine
MitutoyoQV-L202Z1L-D
Call
Condition: like new (used), Year of construction: 2019, Type: QV AKTIVE 202
Model: QV-L202Z1L-D
Range (X, Y, Z axis) with Vision Head: 250 x 200 x 150 mm
Max. table load: 10 kg
Resolution: 0.1 μm
Illumination: (White LED)
• Contour
• Coaxial
• 4-quadrant ring light
Magnification system: Zoom optical system with 8 positions, standard 1.5X magnification lens
Sensor type: High-resolution CMOS color camera
Additional lenses: 1X and 2X magnification
Laodpfx Aoxztgkog Asf
Accuracy:
E1 (x, y) = (2+0.3 L/100) μm
E1(z) = (3+0.5 L/100) μm
E2 (XY) = (2.5+0.4 L/100) μm
L = measured length (mm)
Listing
Plánice
6,532 km
Contracer
MitutoyoCV-500
Call
Condition: excellent (used), Year of construction: 2001, functionality: fully functional, Description: Mitutoyo
Manufacturer: Mitutoyo
Type: CV-500
The Contracer is complete with PC, software, monitor and vice.
Laodpfx Astxyv Ijg Asf
Listing
Aichhalden
6,900 km
Coordinate measuring machine
MitutoyoEuro Apex C544
Call
Condition: good (used), Year of construction: 1995, functionality: fully functional, machine/vehicle number: 0118507, measuring range X-axis: 500 mm, measuring range Y-axis: 400 mm, measuring range Z-axis: 400 mm, workpiece weight (max.): 100 kg, total height: 2,185 mm, total width: 1,062 mm, total length: 1,354 mm, input voltage: 230 V, compressed air connection: 6 bar, Used coordinate measuring machine
Measuring range (X/Y/Z): 500 x 400 x 400 mm
Lajdpfx Aoywfraeg Ajf
Measuring software: DOS-Geopak
Probe system: Renishaw PH6 + TP2
Control unit: Mitutoyo UC 100
Accuracy: 3.0 + (0.4 * L / 100)
Delivery, calibration and training can be offered as options.
An upgrade to MCOSMOS Geopak with Windows 11 is also available.

Get information now
+44 20 806 810 84
+44 20 806 810 84
List now
*per listing / month
Listing
Tribano
6,634 km
Coordinate measuring machine
MitutoyoQVT1-L2022IL-D
Call
Condition: like new (used), Year of construction: 2017, operating hours: 20 h, year of last overhaul: 2021, Equipment: CE marking, We offer this Mitutoyo QVT1-L2022IL-D coordinate measuring machine, like new, year of manufacture 2017.
Code: 364-109Y
Model: QVT1-L2022IL-D
SO number:
Serial number: 62736222
Lasdoyaympopfx Ag Ajf
Year of manufacture: 2017
If you have any questions or require further information, please do not hesitate to send us a message or give us a call.
Auction
Auction ended
Bayern
6,689 km
Coordinate measuring machine
MitutoyoEuro Apex 122010
Condition: ready for operation (used), Year of construction: 2001, functionality: fully functional, machine/vehicle number: 1104104, measuring range X-axis: 1,205 mm, measuring range Y-axis: 2,005 mm, measuring range Z-axis: 1,005 mm, workpiece weight (max.): 2,000 kg, workpiece height (max.): 1,115 mm, The measuring table has been supplemented with milled aluminum plates. These plates are equipped with M6 holes in a 50 mm grid pattern, allowing for variable clamping options for workpieces.
TECHNICAL DETAILS
Measuring range X-axis: 1,205 mm
Measuring range Y-axis: 2,005 mm
Measuring range Z-axis: 1,005 mm
Drive speed in CNC mode
Traversing speed: 8–250 mm/s
Measuring speed: 1–3 mm/s
Drive speed in J/S mode
High speed: 0–80 mm/s
Low speed: 0–3 mm/s
Fine speed: 0.05 mm/s
Acceleration
Acceleration per axis: 0.1 G
Max. acceleration: 0.17 G
Resolution: 0.0001 mm
Measuring table
Material: Granite
Working area: 1,408 mm x 2,980 mm
Clamping threads: M8 x 1.25
Max. workpiece height: 1,115 mm
Max. workpiece weight: 2,000 kg
MACHINE DETAILS
Dimensions & Weight
Main unit dimensions (D x W x H): 3,230 x 2,150 x 3,585 mm
Weight (incl. stand and control unit): 5,388 kg
Compressed air supply
Air pressure: 0.4 MPa
Air consumption in normal operation: 100 L/min
Air consumption from air source: 150 L/min
Temperature conditions
Ambient temperature: 16–26 °C
Thermal fluctuation per hour: 2.0 K
Thermal fluctuation per day: 5.0 K
Thermal gradient vertical: 1.0 K/m
Thermal gradient horizontal: 1.0 K/m
Accuracy
Accuracy to ISO 10360-2: E = 4.9 + 5L/1,000
Probing error
Probing error ISO 10360-2 (TP2): R = 5.2 µm
Probing error ISO 10360-2 (TP200): R = 5.0 µm
EQUIPMENT
Geopack Cosmos 2.3 software
Lasdpsx U Sv Hofx Ag Aef
PH 10 probe head
TP 200
Change rack
Note: The machine was in operation until 2013, after which it was professionally dismantled by the manufacturer. The machine was then stored in an industrial hall. The last factory calibration was carried out in 2013. The calibration certificate is available as an attachment in the listing.
Listing
Neuendettelsau
6,724 km
Measuring system
MitutoyoMitutoyo Linear Scale AT 600
Call
Condition: like new (used), Mitutoyo Linear Scale AT 600
Laodpeym Aiyofx Ag Asf
New in original packaging
Listing
Pliezhausen
6,840 km
Coordinate measuring machine
MitutoyoCRYSTA Apex 122010 mit REVO-2 System
Call
Condition: as good as new (ex-display), Year of construction: 2018, functionality: fully functional, measuring range X-axis: 1,200 mm, measuring range Y-axis: 2,000 mm, measuring range Z-axis: 1,000 mm, warranty duration: 12 months, total height: 3,650 mm, type of input current: AC, total width: 2,200 mm, total length: 3,350 mm, overall weight: 6,100 kg, input voltage: 230 V, table load: 2,500 kg, We are selling our test and demonstration machine from our Solution Center. Further machines are available. Please feel free to contact us.
Mitutoyo | CRYSTA Apex 122010 Coordinate Measuring Machine
Coordinate measuring machine equipped with the latest Renishaw 5-axis technology, year of manufacture 2018.
Ledjyibp Uspfx Ag Aeaf
Measuring range XYZ: 1200 x 2000 x 1000 mm
Dimensions (XYZ): 2200 x 3350 x 3650 mm
Max. workpiece weight: 2,500 kg
Measurement uncertainty MPE (E0): 2.3 + 3.0 x L/1000 in µm
Equipment:
• Renishaw UCC S5 controller, SPA3 servo amplifier, MCU5-2 joystick, I++ server
• Temperature compensation with workpiece sensor
• Active damping
• Renishaw REVO 5-axis measuring system for single-point and scanning, incl. RSP2, 1x RSH175, 2x RSH250, and RSP3-3 kit (3xSH) including all probe changers
• Modus measurement software, latest version with STEP CAD import, including 1 year software maintenance
• PC system with Windows 11, 2 x 27" TFT monitors NEW, including height-adjustable desk
• Control cabinet with current safety technology
• Base plate M6 (loading drawer optional - see pictures)
Original price in 2018 plus VAT: €245,640.00
Machine sales and service only available within Germany!
Optional service package available:
Delivery to site (free to kerbside) | Commissioning | Inspection | Accuracy acceptance according to DIN ISO 10360 | Software training in Pliezhausen or Eitorf | Further options and accessories available upon request
Listing
Leonberg
6,854 km
Coordinate measuring machine
MitutoyoCRYSTA-Apex V9108
Call
Condition: like new (used), Year of construction: 2020, functionality: fully functional, measuring range X-axis: 905 mm, measuring range Y-axis: 1,005 mm, measuring range Z-axis: 805 mm, Buy your coordinate measuring machine from the leading specialist in CMMs with 30 years of experience – Kneissl-Messtechnik.
With KNEISSL-Approved, you receive a pre-owned machine that has been thoroughly inspected, tested, and guaranteed ready for use – quality you can trust.
General machine data:
Machine type: CRYSTA-Apex V9108
Year of manufacture: 2020
Manufacturer: Mitutoyo
Measuring range: 905 x 1005 x 805 mm
Accessories:
Probe head mount: PH10MQ
Probe head: Renishaw SP25M with SM modules
Additional accessories:
Ceramic calibration sphere, Windows 11 PC, 23" monitor, MCOSMOS 4.0
As specialists, we are happy to provide tailored advice to help you find the right machine for your measuring requirements.
Ledpfsyvit Sjx Ag Aeaf
Worldwide delivery available upon request!
Listing
Leonberg
6,854 km
Coordinate measuring machine
MitutoyoCrysta Apex 121210
Call
Condition: good (used), functionality: fully functional, measuring range X-axis: 1,200 mm, measuring range Y-axis: 1,200 mm, measuring range Z-axis: 1,000 mm, Buy your coordinate measuring machine from the largest specialist for CMMs with 30 years of experience – Kneissl-Messtechnik.
With KNEISSL-Approved, you receive a used machine that has been thoroughly inspected, tested, and is guaranteed ready for operation – quality you can trust.
General machine data:
Machine type: Crysta Euro C 121210
Year of manufacture:
Manufacturer: Mitutoyo
Measuring range: 1200 x 1200 x 1000 mm
Accessories:
Probe head mount: PH10T
Laedpjyg Nkqefx Ag Aef
Probe head: Renishaw TP 200, SF module
Additional accessories:
Ceramic calibration sphere, original PC, SCR-200, temperature sensor
As specialists, we are happy to provide tailored advice to help you find the right machine for your measurement tasks.
Worldwide delivery available on request!
Listing
Leonberg
6,854 km
Coordinate measuring machine
MitutoyoQuick Vision APEX QV-T1404
Call
Condition: good (used), Year of construction: 2012, measuring range X-axis: 400 mm, measuring range Y-axis: 400 mm, measuring range Z-axis: 250 mm, workpiece weight (max.): 40 kg, total height: 1,778 mm, total width: 1,027 mm, total length: 1,407 mm, overall weight: 579 kg, Immediately available.
Nationwide delivery (Germany) within a maximum of 7 days after order.
General machine data:
Machine type: Quick Vision APEX QV-T1404
Year of manufacture: Mid 2012
Lasdpfxew Hqx Re Ag Aef
Manufacturer: Mitutoyo
Measuring range: 400 x 400 x 250 mm
Control: Mitutoyo QV Remote Box
Operating manual: Available
Hardware and software equipment:
PC/CPU: Brand new
Monitor: Brand new
Software: Mitutoyo QVPAK V13.2
Probe holder: Renishaw PH-6 with PI200-3
Probe: Renishaw TP200
Power supply: Mitutoyo Power Supply Unit 600
Additional accessories: Objectives - 02AKT250 1x & 02AKT300 2.5x
This Mitutoyo Quick Vision Apex CNC from mid-2012 is designed for versatile measurement applications. Equipped with modern hardware and the latest Mitutoyo software, it offers high precision and reliability. The comprehensive range of accessories, including the Renishaw probe and calibration sphere, enables diverse measurement tasks.
Kneissl Messtechnik GmbH is a trusted partner of Mitutoyo. Thanks to our close cooperation, we can respond individually to customer requirements and make specific adaptations to the Mitutoyo Quick Vision Apex.
Listing
Tuttlingen
6,864 km
Coordinate measuring machine
MitutoyoCrysta-STRATO 9106 FAL A910
Call
Condition: excellent (used), Year of construction: 2001, functionality: fully functional, machine/vehicle number: 4012M-4212, measuring range X-axis: 900 mm, measuring range Y-axis: 1,000 mm, measuring range Z-axis: 600 mm, workpiece weight (max.): 1,200 kg, Equipment: type plate available, Technical Data:
Ljdsqz T H Aspfx Ag Ajaf
Machine type: Mitutoyo STRATO 9106 FAL-A910
Year of manufacture: 2001
Measuring range: 900 x 1000 x 600 mm
Software: Mitutoyo Software v2.4.R11
Accessories:
Probe head mount: Renishaw SP80
Probe head: Renishaw SP80
Additional accessories: calibration ball (ceramic), various probe styli and extensions, Renishaw change rack, fastening kit with 4 x SCP80 and probe holder
Modifications and errors in the technical data and information as well as prior sale are subject to change!
Listing
Ireland
8,046 km
Measuring system
MitutoyoQuick Vision Active 404
Call
Condition: like new (used), Year of construction: 2020, functionality: fully functional, machine/vehicle number: 62286233, measuring range X-axis: 400 mm, measuring range Y-axis: 400 mm, measuring range Z-axis: 200 mm, total width: 1,303 mm, total length: 776 mm, total height: 1,004 mm, overall weight: 324 kg, workpiece weight (max.): 20 kg, Equipment: documentation/manual, 📏 As New Mitutoyo QV Active 404 CNC Vision Measuring System for Sale – High-Precision, Non-Contact Metrology
Upgrade your inspection capabilities with the Mitutoyo QV Active 404, a cutting-edge CNC vision measuring system designed for fast, accurate, and repeatable 2D and 3D non-contact measurements. This used unit offers premium Mitutoyo performance at a cost-effective price—ideal for precision manufacturing, quality control labs, and R&D environments.
Condition: Never Used – Still in original crates
🔧 Product Overview – Mitutoyo QV Active 404
The Mitutoyo Quick Vision Active 404 is part of Mitutoyo’s renowned Quick Vision series, combining fast automatic measurement, superior accuracy, and flexible lighting systems. It’s equipped with CNC stage movement, a high-resolution camera, and QVPAK software, providing automated, high-accuracy vision-based inspection in one compact footprint.
This machine is still in its original crates and is in as new condition, making it a perfect solution for any business requiring advanced metrology tools without the cost of new equipment.
✅ Key Features of the Mitutoyo QV Active 404
📐 Automatic 3-Axis Measurement (X/Y/Z) with CNC stage
🔍 Non-Contact Vision Measurement – Ideal for fragile or micro-scale parts
🧠 QVPAK Software – Industry-leading metrology software for automated routines, reporting, and part programming
💡 Advanced Illumination System – Includes ring light, coaxial light, and programmable sub-stage lighting
🔧 Motorized Zoom Lens for flexible magnification and measurement precision
🖥️ Real-Time Edge Detection for ultra-precise dimensional analysis
📐 Technical Specifications
Measurement Range: X400mm / Y400mm / Z200mm
Vision Head Range: 400x400x200mm
Size of Stage Glass: 466x480mm
Max Stage Loading: 20kg
Resolution: 0.1 µm
Accuracy (E1): ±(2.5 + 4L/1000) µm
Touch Probe Accuracy: (2.4+3L/1000) µm
Stage Type: Motorized CNC, granite base
Camera: High-resolution digital CCD
Lighting System: Multi-source - ring, coaxial, contour
Magnification Change System: Zoom optical system with 8 positions
Lens System: Motorized zoom
Sensor Type: High resolution CMOS colour camera
Software: Mitutoyo QVPAK
Machine Dimensions: 776x1303x1004mm
Weight including Stand: 324kg
🧰 Perfect For
Precision component manufacturers
Aerospace, automotive, medical device inspection
Electronics & PCB measurement
R&D and dimensional analysis labs
Tool & die makers and high-accuracy workshops
📦 What’s Included
Used Mitutoyo QV Active 404 CNC Vision Measuring System
Machine Stand
Work Station
Master Ball Stand
MCR Attaching Plate
Calibration Ring
QVPAK Software
Dell Computer
Wide Screen Monitor
Printer
Used Mitutoyo QV Active 404 for sale
Mitutoyo vision measuring system
Lodjwqrvlopfx Ag Ajaf
CNC non-contact measuring machine
QVPAK software system
Pre-owned Mitutoyo CMM
Vision metrology machine UK / EU
Mitutoyo Quick Vision Active measuring device
Notes: *Specifications are given in good faith but not guaranteed*
Listing
Borken
7,016 km
Height micrometer measuring system
MitutoyoHeight Master 515-318
Call
Condition: good (used), Mitutoyo Height Master 515-318 Height Micrometer
Height Master 515-318 Height Micrometer
Measuring range 10-310 mm
Laedpfsu Egyyox Ag Aof
Reading marks in 0.001 mm increments
Quantity: 1 piece
For calibrating and adjusting height gauges and marking devices, for example.
Mitutoyo supplies a double-block height micrometer with a counter that makes reading faster, easier, and more accurate.
The Height Master's gauge block is arranged in two rows, one on the left and one on the right, each with a height interval of 20 mm.
Manufacturer price: €4,170
Find more items - new and used - in our shop!
International shipping costs upon request!
Listing
Borken
7,016 km
Coordinate measuring machine
MitutoyoBN706
Call
Condition: good (used), Mitutoyo 3D CNC Measuring Machine
Manufacturer: Mitutoyo
Model: BN706
Code No. 3700M-312
Type: Coordinate Measuring Machine
Granite Measuring Plate
Measuring Range:
X-Axis: 700 mm
Y-Axis: 600 mm
Z-Axis: 600 mm
Table Size: 850 x 1200 mm
Dimensions: (W x L x H) 1600 x 1800 x 2600 mm
Not Functionally Tested
Lodpfx Agew Hda Ij Aoaf
Financing through our bank is also possible.
komplett-konzept.leasingo.de
Find more items - new and used - in our shop!
International shipping costs upon request!
Listing
Mönchengladbach
7,039 km
Coordinate measuring machine
MitutoyoCrysta Apex C7106
Call
Condition: good (used), functionality: fully functional, Used 3D coordinate measuring machine Mitutoyo Crysta Apex C7106 - Precise scanning technology for large workpieces
On our marketplace we offer the used 3D coordinate measuring machine Mitutoyo Crysta Apex C7106, equipped with a scanning probe system and the latest MCOSMOS-3 V5 software. This machine has been tested and calibrated by our technicians to ensure that it delivers precise measurements, even on complex workpieces. The Crysta Apex C7106 offers a generous measuring range and enables high-precision 3D measurements, ideal for quality control on the shop floor.
Ljdjuzu Ecjpfx Ag Aeaf
Technical data:
Measuring range: X = 700 mm, Y = 1000 mm, Z = 600 mm
Accuracy: ±1.7 + 0.3L/100 µm
Drive: CNC-controlled for fully automated measurements
Touch probe: Scanning touch probe, ideal for precise surface inspections and measurements of complex geometries
Software: Mitutoyo MCOSMOS-3 V5, the latest version of the powerful measuring software that supports comprehensive 3D inspections and CAD integration
Advantages:
Precise scanning touch probe: this machine is equipped with a scanning touch probe capable of continuously capturing measurement points across the surface of the workpiece. This makes it ideal for detailed inspections and the precise measurement of free-form surfaces and complex geometries.
Latest software: With the latest version of the MCOSMOS-3 V5 software, you can handle complex 3D measurement tasks, import CAD data and create measurement programs that significantly increase the efficiency of your quality control.
Large measuring range: With a measuring range of 700 mm x 1000 mm x 600 mm, the C7106 is suitable for medium-sized to large workpieces, making it the perfect solution for industrial inspection processes.
Reliability through testing: This used machine has been thoroughly tested and calibrated to ensure it continues to deliver highly accurate measurement results. Despite its age, it is ready for use in production and offers a cost-effective solution for companies.
Automation: The CNC control enables fully automated measurements, providing repeatable and consistent results, significantly improving efficiency on the shop floor.
The Mitutoyo Crysta Apex C7106 offers an ideal combination of state-of-the-art scanning technology and robust software, making it an outstanding choice for precise inspection tasks on the shop floor. This used machine is an economical option for companies that require reliable and precise measurement technology.
Listing
Mönchengladbach
7,039 km
Coordinate measuring machine
MitutoyoCrysta Apex S574
Call
Condition: excellent (used), Year of construction: 2012, functionality: fully functional, measuring range X-axis: 500 mm, measuring range Y-axis: 700 mm, measuring range Z-axis: 400 mm, Mitutoyo Crysta Apex S574 – Precision Coordinate Measuring Machine with PH10M & SP25M
Year of manufacture: 2012
Condition: Very good, fully functional
This Mitutoyo Crysta Apex S574 impresses with first-class precision, stability, and reliability. The machine has been regularly serviced, is in excellent condition, and is immediately ready for use—ideal for companies that value precise measurement results and durable technology.
Technical data:
• Measuring range: X = 500 mm | Y = 700 mm | Z = 400 mm
• Probe system: Renishaw PH10M motorized indexing head
• Scanning probe: Renishaw SP25M
• Year of manufacture: 2012
• Condition: very good, tested and fully functional
• Software: MCosmos V3
Your benefits at a glance:
• Highest accuracy – ideal for demanding form and dimensional inspections
• Flexible probing thanks to motorized PH10M head
• Reliable scanning measurements with the SP25M system
• Well-maintained used machine – technically inspected and immediately available
Laodpsxrc E Defx Ag Ajf
Optional:
• Delivery, installation, and training by experienced metrologists
Listing
Mönchengladbach
7,039 km
Coordinate measuring machine
MitutoyoEuro C Apex 7106
Call
Condition: good (used), functionality: fully functional, Tested used 3D coordinate measuring machine Mitutoyo Euro C Apex 7106 - Precise and reliable measurements
On our marketplace you will find the used 3D coordinate measuring machine Mitutoyo Euro C Apex 7106, which still offers outstanding precision despite its older year of manufacture thanks to regular maintenance and comprehensive testing by our experts. This machine has been thoroughly tested to ensure that it still delivers reliable measurements.
Ideal for larger workpieces, the Euro C Apex 7106 offers both high measurement accuracy and a stable granite construction that ensures repeatable results. It is an excellent solution for companies looking for a cost-effective, used measuring machine without compromising on measurement quality.
Technical data:
Measuring range: X = 700 mm, Y = 1000 mm, Z = 600 mm
Accuracy: ±2.9 + 0.3 L/100 µm
Drive: CNC-controlled, for fully automatic measuring processes
Touch probe: Renishaw TP200
Software: Mitutoyo MCOSMOS
Advantages:
Tested quality: This machine has been extensively tested and calibrated in our workshop to ensure its reliability and precision. It is ready for immediate use in your production.
Large measuring range: With a measuring range of 700 mm x 1000 mm x 600 mm, the Euro C Apex 7106 is ideal for inspecting larger workpieces on the shop floor.
Stability and precision: Thanks to the granite base and robust construction, this machine guarantees precise and repeatable measurements even with intensive use.
Automated efficiency: The CNC control and Renishaw TP200 system enable fully automated and repeatable measurement processes, increasing throughput on the shop floor.
Laodpfsuyiuiex Ag Aef
This used Mitutoyo Euro C Apex 7106 has been inspected, tested and prepared for the production environment by our experts. Despite its age, it remains a cost-effective and accurate solution for companies that need reliable measurement technology.
Listing
Mönchengladbach
7,039 km
Coordinate measuring machine
MitutoyoEuro C Apex 9166
Call
Condition: good (used), functionality: fully functional, Tested used 3D coordinate measuring machine Mitutoyo Euro C Apex 9166 - precision and durability
Ledpfx Aeuyiv Tog Aoaf
We offer a used Mitutoyo Euro C Apex 9166 3D coordinate measuring machine on our marketplace, which was developed for large and complex workpieces. Despite its older age, this machine has been extensively tested and calibrated by our technicians to ensure that it continues to deliver accurate and reliable measurements. The Euro C Apex 9166 offers a generous measuring range and robust construction, ideal for companies looking for a tried and tested solution.
Technical data:
Measuring range: X = 900 mm, Y = 1600 mm, Z = 600 mm
Accuracy: ±2.9 + 0.4 L/100 µm
Drive: CNC-controlled, for fully automatic measuring processes
Touch probe: Renishaw TP200 with automatic probe change
Software: Mitutoyo MCOSMOS
Advantages:
Tested and reliable performance: This used Mitutoyo Euro C Apex 9166 has been fully tested and calibrated by our experts. Despite the older year of manufacture, the machine guarantees precise and repeatable measurement results.
Large measuring range: With a measuring range of 900 mm x 1600 mm x 600 mm, this machine is ideal for inspecting large workpieces.
Robust construction: The granite construction of the base ensures stability and enables precise measurements even during intensive use.
Efficient automation: The CNC control and Renishaw TP200 touch probe enable fully automated and repeatable inspection, increasing production efficiency.
Cost-effective investment: This machine offers an economical solution for companies looking for a proven and reliable 3D coordinate measuring machine.
This used Mitutoyo Euro C Apex 9166 is ideal for companies that need a reliable and powerful 3D coordinate measuring machine for large workpieces. Despite its age, it remains a first-class choice for precise and automated measurements as it has been thoroughly tested by our metrology specialists
Listing
Mönchengladbach
7,039 km
3-D Coordinate Measuring Machine
MitutoyoCrysta Apex C7106
Call
Condition: excellent (used), Year of construction: 2004, functionality: fully functional, measuring range X-axis: 700 mm, measuring range Y-axis: 1,000 mm, measuring range Z-axis: 600 mm, Used Machine - Mitutoyo Crysta Apex C7106
Here I offer a very well-maintained 3-D coordinate measuring machine from the manufacturer Mitutoyo. The machine is built in 2004. The machine was used exclusively in an air-conditioned measuring room. It is a TOP equipped machine with which you can start immediately!
Of course, we can also offer transport, setup and commissioning as well as calibration (factory or DAkkS) so that you do not have to worry about the individual items!
Specifications see attached PDF.
Lajdpfovpdhxex Ag Ajf
Leasing possible.
(All prices are NET)
Listing
Mönchengladbach
7,039 km
Coordinate measuring machine
MitutoyoEuro C Apex 544
Call
Condition: good (used), functionality: fully functional, used 3D coordinate measuring machine Mitutoyo Euro C Apex 544
On our marketplace, we offer a pre-owned Mitutoyo Euro C Apex 544 3D coordinate measuring machine that retains impressive reliability and measurement accuracy despite its older age. This machine has been extensively inspected and tested by our experts to ensure that it still meets the high standards of metrology.
The Euro C Apex 544's precise measurements, robust construction and durable components make it an excellent choice for quality control in manufacturing today. It has been thoroughly calibrated and tested by us so that it is ready for use in your production.
Ledpfx Agsuyiu No Ajaf
Technical data:
Measuring range: X = 500 mm, Y = 400 mm, Z = 400 mm
Manufacturer accuracy: ±2.9 µm + 0.3L/100 µm
Drive: CNC-controlled, with fully automated measuring sequences
Touch probe: Renishaw TP200
Software: Mitutoyo MCOSMOS
Advantages:
Proven reliability: this used machine has been thoroughly inspected, tested and calibrated by our metrology specialists to ensure continued precise performance.
Stable precision: Thanks to its granite construction and proven Mitutoyo design, the machine delivers highly accurate and repeatable measurements even after years of use.
Automation and efficiency: The CNC control and Renishaw TP200 touch probe enable fully automated, efficient measurements, optimizing your production processes.
Reliable investment: Even as a used machine, the Mitutoyo Euro C Apex 544 offers a cost-effective solution for companies looking for a tried and tested 3D coordinate measuring machine.
This machine is the perfect choice for companies looking for a proven and tested quality control solution. Despite its age, it has been extensively tested and calibrated to ensure maximum reliability and precision in your production.
Listing
Mönchengladbach
7,039 km
Coordinate measuring machine
MitutoyoCrysta Apex S7106
Call
Condition: excellent (used), Year of construction: 2020, functionality: fully functional, measuring range X-axis: 700 mm, measuring range Y-axis: 1,000 mm, measuring range Z-axis: 600 mm, MCOSMOS with GEOPAK module (CAD-assisted evaluation).
Lasdpfx Agsx H Nn Re Asf
Software - MCOSMOS 3 CNC V4
Equipment: PH10MQ probe head (incl. FCR25 quick-change rack).
SP25M scanning probe system with 5-piece probe module set.
MCOSMOS 3 CNC V4 incl. dongle (Wibu-Box).
CAT1000PS V4 (CAD comparison and evaluation).
Software upgrade MCOSMOS-1 from V2 to V4.
GEO-EDM add-on module for eroded parts.
Part-program generator and GEO-EDM assistant.
Trust Seal
Dealers certified through Machineseeker

Listing
Walton-on-the-Naze
7,395 km
Mitutoyo DP-3 Calculator
MitutoyoDP-3
Call
Condition: used, This listing is for a Mitutoyo DP-3 Calculator
Laodpfsxzhv Hjx Ag Ajf
Listing
Duxford
7,469 km
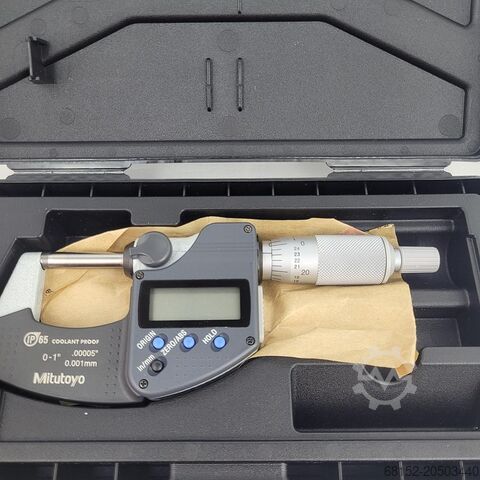
Mitutoyo IP65 External Micrometer
MitutoyoIP65
Call
Condition: used, This listing is for the Mitutoyo IP65 External Micrometer
The unit is in full working condition and is ready for immediate release
Imperial or Metric reading
Large LCD display
Protected to IP65 for use where coolant may be present
Laodoxv A Ruepfx Ag Aof
Original setting and Auto power off
Accuracy +/1μm, Flatness 0.3μm, Parallelism 1μm
The Mitutoyo external micrometre has a measurement range of 0mm to 25mm with an accuracy ±1μm. This is high tech, robust, battery-operated device. The Digimatic micrometre offers outstanding accuracy with and without data output. It consists of an oil-resistant material used for all plastic parts. The excellent resistance against water and dust enables this micrometre to be used in machining situations that include splashing coolant fluid.
Listing
Wymysłów
6,232 km
Leak tester
ULVAC HELIOT 701D helowy wykrywacz nieszULVAC HELIOT 701D helowy wykrywacz niesz
Call
Condition: good (used), For sale: a professional ULVAC HELIOT 701D helium leak detector, designed for precise detection and localization of leaks in vacuum systems, pipes, and industrial equipment.
The device is functional. The plastic housing has cracks or damage in several places. All damage is clearly shown in the photos and does not affect the device's operation.
Technical specifications from the nameplate:
Ljdjzu Tr Tjpfx Ag Aoaf
Manufacturer: ULVAC, Inc.
Model: HELIOT 701D / Type 701
Serial number: 1711
Year of manufacture: 12/2005
Power supply: 220 V AC
Frequency: 50/60 Hz
Power: 1.0 kVA
Weight: approximately 39 kg
Country of manufacture: Japan
Available connections: Leak Rate, Sniffer, Ext. I/O, Audio, and Remote
Used condition, with visible signs of wear. The device is technically functional but has a damaged plastic housing – please examine the photos carefully.
Listing
Дніпро
4,979 km
Roll forming machine
LLC EvolutionerAutomatic Light Gauge Steel Framing
Call
Condition: new, Year of construction: 2026, Automatic Roll Forming Line for Light Gauge Steel Frame Production
This automatic roll forming line is designed for manufacturing Light Gauge Steel (LGS) and Cold Formed Steel (CFS) structural profiles used for steel frame houses, modular buildings, commercial buildings and prefabricated construction systems.
The production line automatically performs feeding, leveling, punching, roll forming, profile marking and hydraulic cutting according to digital production data.
It is an ideal solution for manufacturers of:
Light Gauge Steel structures
Steel frame houses
Prefabricated buildings
Modular buildings
Tiny houses
Commercial steel structures
Residential steel framing
Cold formed steel construction systems
Flexible Machine Configuration
The roll forming line can be supplied in two different configurations depending on production requirements.
Fixed Profile Machine
Designed for manufacturers producing one profile size with maximum productivity and simplified machine setup.
Multi-Profile Roll Forming Machine
An adjustable roll forming system capable of producing several profile widths on one machine by changing the roll forming configuration.
Lsdpszrt Ivsfx Ag Asaf
This solution provides greater production flexibility while reducing investment costs compared with purchasing multiple dedicated production lines.
Complete Automatic Production Process
The machine automatically performs the following operations:
Coil feeding
Strip leveling
Servo punching
Hole punching
Slot punching
Service hole punching
Roll forming
Profile identification marking
Hydraulic cutting to length
Finished profile discharge
The production line is designed to work with professional steel frame design software.
The operator imports production data generated from a building design into the machine control system.
Based on this information the machine automatically manufactures every structural member including:
wall studs
tracks
floor joists
roof trusses
rafters
beams
structural reinforcements
Each component is produced with the correct length, punching pattern and identification marking required for final assembly.
Automatic Profile Marking
Each profile can be automatically marked during production.
Typical marking information includes:
Profile number
Wall identification
Member position
Assembly reference
Project identification
Automatic marking significantly simplifies profile sorting and speeds up on-site assembly.
Instead of manually identifying every component, installers receive a complete production kit with every profile clearly identified.
Automatic Punching System
All punching operations are synchronized with the roll forming process to achieve high accuracy and repeatability.
Main Advantages
Fully automatic production
Computer controlled manufacturing
Automatic profile marking
Servo punching system
Hydraulic cutting
High dimensional accuracy
Reduced material waste
Fast production
Flexible profile sizes
Suitable for custom house projects
Reduced manual labour
Easy assembly thanks to profile identification
Applications
Technical Specifications
Typical options include:
Single-profile roll forming machine
Multi-profile adjustable machine
Automatic profile marking
Servo punching
Hydraulic cutting
Automatic decoiler
Hydraulic decoiler
Computer control system
Production management software compatibility
We make it easier for you to find: "mitutoyo roughness gauge tester"
You will receive new offers immediately and free of charge via e-mail
You can easily terminate the search request at any time
This may be of interest to you

Get information now
+44 20 806 810 84
+44 20 806 810 84
List now
*per listing / month