Used Measurement Equipment for sale (44,092)
Sort results
- Lowest price Highest price
- Newest listings Oldest listings
- Shortest distance Farthest distance
- Newest year of manufacture Oldest year of manufacture
- Latest update Oldest update
- Manufacturer A to Z Manufacturer Z to A
- Relevance
- Lowest price
- Price
- Highest price
- Price
- Newest listings
- Release date
- Oldest listings
- Release date
- Shortest distance
- Distance
- Farthest distance
- Distance
- Newest year of manufacture
- Year of construction
- Oldest year of manufacture
- Year of construction
- Latest update
- Update
- Oldest update
- Update
- Manufacturer A to Z
- Manufacturer
- Manufacturer Z to A
- Manufacturer
- designation from A to Z
- Description
- designation from Z to A
- Description
- Model from A to Z
- Model
- Model from Z to A
- Model
- Lowest reference
- Ref.No.
- Highest reference
- Ref.No.
- Shortest runtime
- Runtime
- Longest duration
- Runtime
- Relevance
- Relevance
Listing
Kaunas
5,947 km
Measuring system
FAROFreestyle 3d X
Call
Condition: good (used), Year of construction: 2015, machine/vehicle number: FS0B000351, type of input current: AC, measuring range Z-axis: 3,000 mm, total width: 260 mm, total length: 310 mm, total height: 100 mm, overall weight: 5 kg, ambient temperature (max.): 40 °C, Equipment: documentation/manual, Technical Specifications:
3D Point Accuracy: ≤ 1.0mm
Indoor Scanning Volume: Up to 8m³
IP Rating: IP52
Operating Temperature Range: 0 – 40°C
Condition Details:
Main Scanner and Laser: Impeccable condition
Tablet, Calibration Board, and Accessories: Good condition with minor scratches
Carrying Box: Displays wear but effectively protects the scanner
Included in the Kit:
Faro Freestyle-3D X Scanner
Tablet Surface Pro 3 (Microsoft)
Calibration certificate
MicroSD Card and USB stick
Calibration Plate
Cleaning Kit
Rugged Transport Case
Fsdpfx Afeqxa Niopopi
Company used scanner. Always kept in box after use.
Listing
Borken
7,009 km
Surface measurement technology system
FRTMicroProf MPR 1250
Call
Condition: excellent (used), Fries Research & Technology
Device Designation: FRT MicroProf® MPR 1250
The FRT MicroProf® MPR 1250 is a high-precision surface metrology system from the MicroProf® series by Fries Research & Technology GmbH (FRT). These systems are designed for non-destructive and contactless analysis of surface parameters such as topography, roughness, layer thickness, and more.
Features of the FRT MicroProf:
Device Details:
Model: FRT MicroProf® MPR 1250
Item Number: 200 00
Sensor Type: CWL 300 µm
Serial Number: 0904001
Measurement Principle: Chromatic confocal point sensor
Light Source: Halogen lamp, white light
Vertical resolution: up to 3 nm
Measurement accuracy (Z): 100 nm
Lateral resolution (XY): 2.5 µm
Measurement angle to surface: 90° ±30°
Max. sample size: approx. 310 x 310 x 50 mm
Technical Data (Excerpt):
XY-Stage:
Type: Compact XY-cross table
Travel (measurement range): 200 x 200 mm
Guidance: mechanical cross roller guide
Drive: DC motor with ball screw
Position feedback system: Heidenhain glass scale with reference mark
System resolution: 0.2 µm
Repeatability: < ±1 µm
Orthogonality XY: < 4 µm / 200 mm
Vertical runout (per axis): < 2 µm / 200 mm
Z-Axis (motorized):
Type: Linear axis
Travel: 50 mm (optional 100 mm)
Drive: Stepper motor with spindle drive
Lateral runout: < 2 µm / 50 mm
Manual Coarse Adjustment (optional):
Type: Dovetail guide
Adjustment range: up to 300 mm sample height
Measurement:
Minimum point spacing (XY): 0.6 µm
Sample size: approx. 310 x 310 x 50 mm
Max. sample weight: 5 kg (optional 10 kg)
Measuring speed: 1 µm/s up to max. 100 mm/s
System:
Total weight: approx. 275 kg (measurement setup: 225 kg)
Footprint (measurement setup): approx. 0.9 x 0.8 m
Dimensions control unit (W x D x H): approx. 0.55 x 0.53 x 0.32 m
Power supply (EU/US): 110–240 V, 50–60 Hz, 16 A
Power consumption: approx. 300–400 W
Operating Conditions:
Temperature range: 22 °C ±5 °C
Temperature stability: < 0.5 °C
Weight approx. 500 kg
Condition:
The device is in very good technical and cosmetic condition.
All axes move precisely and smoothly.
Scope of Delivery:
MicroProf® MPR200 00 XY measuring system
Control unit
Connection cables
(Subject to technical modifications and errors. All information without obligation!)
Fjdpfx Afszii Rujpjpi
Inspection and onsite testing available by appointment.
For further questions, feel free to contact us by phone.
Listing
Borken
7,009 km
3D CNC coordinate measuring machine
Werth MesstechnikScope-Check 650×750×500/MB/Z
Call
Condition: used, For sale is a high-quality 3D CNC coordinate measuring machine from the renowned manufacturer Werth Messtechnik – model Scope-Check 650×750×500/MB/Z.
This device stands out for its precision, reliability, and versatility in industrial metrology.
Features & Equipment:
- CNC-controlled 3D coordinate measuring machine
- Multi-sensor capable (optical and tactile measurements possible)
- Moving-bridge design (MB/Z) for high stability and flexibility
- High precision measurement of complex workpieces
- Robust construction, designed for continuous industrial use
- Suitable for quality control, production monitoring, and R&D applications
Additional Equipment – Renishaw TP200 Probe System:
The high-precision, touch-trigger Renishaw TP200 probe is ideal for workpieces with tight tolerances and complex geometries. It allows for quick probe change-outs and precise measurements even with long probe styli.
Key Features:
- Strain gauge technology: Minimizes deflections are registered with high accuracy; typical errors such as “lobing” are avoided
- High precision: Repeatability up to 0.4 μm, 2D probing uncertainty ±0.8 μm
- Fast changeover: Automatic probe change with SCR200 rack, no recalibration required
- Durability: Probe module lifetime exceeds 10 million triggerings
- Flexibility: Standard- (SF) and low-force (LF) modules for sensitive materials
- Compatibility: Usable with Renishaw PH10 probe heads and extensions up to 300 mm
Technical Specifications (excerpt):
- Connection: M8 connector, PI200 interface
- Probing directions: 6-way (+X, -X, +Y, -Y, +Z, -Z)
- Probing force XY: 0.02 N, Z: 0.07 N
- Overtravel force XY: up to 0.4 N, Z: up to 4.9 N
- Weight (sensor + module): 22 g
- Stylus threads: M2
Technical Data:
- Manufacturer: Werth Messtechnik
- Model: Scope-Check 650×750×500/MB/Z
- Measuring range: X = 650 mm, Y = 750 mm, Z = 500 mm
- Supply voltage: 115–230 V AC
- Power consumption: max. 10 A
Scope of Supply:
- Werth Scope-Check 650×750×500/MB/Z
- Renishaw TP200 probe system including probe modules
- Accessories as shown in the attached images
Fodpezii Dzefx Afpepi
Important note:
"The table shown in the photos is not included in the sale."
(Specifications and technical details subject to change and errors!)
We are happy to answer further questions by phone.
Listing
Borken
7,009 km
CNC image processing measuring device
MitutoyoQuick Vision ACTIVE 404
Call
Condition: excellent (used), Mitutoyo
Model: QV-L404Z1L-D
Item Description:
For sale is a CNC vision measuring machine from the renowned manufacturer MITUTOYO. This is the Quick Vision Active 404 model. The device is ideal for precise optical measurements in production, quality assurance, and research.
Technical Data:
Brand / Type: Mitutoyo QV-L404Z1L-D (Quick Vision Active 404)
Measuring range (X / Y / Z): 400 × 400 × 200 mm
Camera: CMOS color camera
Software: Mitutoyo QVPAK
QVPAK (R) Version: 13.301.0075
Optics: Zoom lens, LED illumination system
Worktable: High-precision glass stage
Equipment:
Control PC with QVPAK measuring software
2 × 22" TFT monitors
Keyboard & mouse
Control panel
Swivel office chair for comfortable operation
Scope of delivery:
Mitutoyo Quick Vision Active 404 measuring device
Control PC with QVPAK
2× TFT monitors (22")
Keyboard, mouse
Control panel
Swivel office chair
Condition: used
Fpsdpfx Aozii Dujfpei
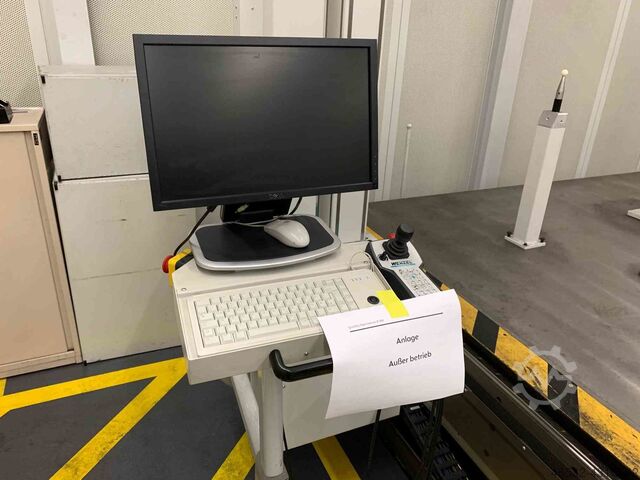
Scope of delivery: (see image)
(Specifications and technical data are subject to change and errors reserved!)
Further questions can gladly be answered by phone.
Listing
Borken
7,009 km
Coordinate measuring machine
KeyenceXM-2000 mit XM-H1000
Call
Condition: excellent (used), Year of construction: 2020, Keyence
KEYENCE XM-2000 with XM-H1000 – 3D Coordinate Measuring System (CMM)
Professional handheld measurement system for precise 3D measurements directly in production environments.
Item description:
For sale is a used KEYENCE XM-2000 coordinate measuring system including the XM-H1000 handheld probe. This innovative system enables precise 3D measurements directly at the workplace – without a dedicated measuring room, complex setup, or special CMM expertise. The device is ideally suited for manufacturing operations, quality assurance, initial sample inspection reports (ISIR/PPAP), in-process controls, as well as for reverse engineering.
Technical Data – KEYENCE XM-C1000 / XM-H1000 (XM Series)
Fpjdpfx Afszii Dnopji
Measuring System (General)
Specification:
Measurement range (XYZ): approx. 600 × 300 × 200 mm (depending on setup)
Measurement accuracy: ±(8 + L/80) µm (L = measured length in mm)
Repeatability: ±3 µm (typical)
Resolution: 1 µm
Measuring principle: Optical tracking with camera-based detection
Calibration: User calibration with calibration sphere possible
CAD Comparison: Directly on the device (STEP, IGES, etc.)
Export formats: PDF, Excel, CSV, DXF
Tolerance analysis: Automatic with color mapping
XM-C1000 – Control and Evaluation Unit (Controller)
Component:
Display: 15” touchscreen
Connections: USB, LAN, HDMI, power
Storage options: Internal + USB export
Software functions: Measurement, CAD comparison, report generation
Operation: Touchscreen + pushbutton operation
Languages: Multilingual (including German)
XM-H1000 – Handheld Probe
Specification:
Probe type: Handheld with pressure button
Feedback: LED status indicator, vibration signal
Probe tip: Interchangeable, various tips available
Tracking: Detected via controller’s camera system
System Characteristics
Specification:
Operating temperature: 10 – 35 °C
Power supply: 100–240 V AC, 50/60 Hz
System dimensions (complete): approx. 800 × 600 × 800 mm (depending on setup)
Total system weight: approx. 25–40 kg (depending on configuration)
Mounting: On table or optional measuring table
Scope of delivery:
KEYENCE XM-2000 control and evaluation unit
KEYENCE XM-H1000 handheld probe
XM-C1000 (Controller)
Camera unit / tracking module
Connection cables and power supplies
Condition:
Used, fully functional, in very good condition.
Shipping & Delivery:
Shipping via freight forwarding
Collection by appointment possible.
International shipping available on request.
If you have any questions, need further information or wish to arrange a viewing appointment, please feel free to contact us.
(Subject to changes and errors in the technical data and information!)
We are also happy to answer any further questions by phone.
Listing
Borken
7,009 km
Coordinate measuring machine
ZeissO-INSPECT 442
Call
Condition: excellent (used), Zeiss Coordinate Measuring Machine
Model: O-INSPECT 442
Machine Designation: Coordinate Measuring Machine
Machine Type: O-INSPECT 442
The multisensor measuring machine O-INSPECT ZEISS enables optimal optical or contact measurement of all features. The CALYPSO software simultaneously displays the actual state, nominal profile, and deviations, making measurement results easy to identify and interpret.
General Data:
Dimensions: Width 1055 mm, Length 1351 mm, Height 1770 mm
Measuring range: X 400 mm, Y 400 mm, Z 200 mm
Weight:
CMM 800 kg
Workpiece, max. 20 kg
CMM noise level < 70 dBA
Electrical Data:
Supply voltage: 100, 110, 120, 125, 230, 240 V~ (± 10 %)
Current type: 1 / N / PE
Frequency: 50 to 60 Hz (± 3.5 %)
Power consumption: max. 1500 VA
Fuses:
At 230 V or 240 V: 16 A
At 100 V or 125 V: 15 A
Travel Speeds:
Creep speed, SLOW function: 0 to 5 mm/s
Setup mode: 0 to 70 mm/s
Automatic measurement:
Axis (X, Y) max. 200 mm/s
Axis (Z) max. 50 mm/s
Axis (3D) max. 287 mm/s
Ambient Conditions:
The following conditions must be met for proper operation of the measuring machine.
Operating ambient temperature: +17°C to +35°C
Relative humidity: 40% to 70% (non-condensing)
Room temperature for measurement: 20°C ±1 K
Fpedpfxezii Dhj Afpji
Altitude above sea level:
100–125 V: max. 3000 m
230–240 V: max. 2000 m
Probe System:
Probe System: CFS
Probe Types Data:
Probe Type: CFS 2 mm
Measuring range: 2 mm, Working distance: 61 mm, Spot diameter: 12.5 µm
Measurable surface angle to beam direction: 90 ± 15°
Measuring range: 3 mm, Working distance: 22.5 mm, Spot diameter: 12 µm
Measurable surface angle to beam direction: 90 ± 30°
Measuring range: 10 mm, Working distance: 70 mm, Spot diameter: 24 µm
Measurable surface angle to beam direction: 90 ± 20°
The values for surface angles are limit values and depend on the reflectivity of the workpiece surface.
Rotary Table:
Mass and resolution
Table weight: 7 kg
Resolution: 0.15’’
Dynamics:
Angular speed max: 50°/s
Rotational speed: 8.3 min⁻¹
Scope of Delivery:
In the standard version, the O-INSPECT coordinate measuring machine is supplied with the following components:
- Coordinate measuring machine (CMM)
- Controller (integrated)
- Control panel
- PC with peripherals
- Software - CALYPSO 5.2
- Documentation
- Probe system
- Reference stylus
- Calibration artifact
- Calibration template
Scope of delivery: (Zeiss coordinate measuring machine as shown)
Condition: used
(Specifications subject to change and errors excepted!)
Please inquire about transport options prior to purchase.
If you have further questions, we are happy to assist you by phone.
Listing
Borken
7,009 km
Sensor for multilayer thickness measurement
Niroxmulti-Thick-MS1-CH
Call
Condition: used, Nirox
Sensor Nirox multi-Thick-MS1-CH1
Nirox multi-Thick-MS1-CH1 – Sensor for Multi-Layer Thickness Measurement
For sale is a high-quality optical sensor of the type Nirox multi-Thick-MS1-CH1, designed for precise, non-contact measurement of multi-layer materials such as plastic films, composites, or coated substrates. This sensor system is ideally suited for quality control in the plastics or packaging industries.
Technical highlights:
Model: multi-Thick-MS1-CH1
Manufacturer: Nirox s.r.l. (Italy)
Function: Optical precision sensor for micrometer-accurate layer thickness measurement
Measuring method: A-Scan / optical interference analysis
Channel: 1 (CH1)
Fpedpfx Afoziiw Uopoi
Fields of application: Inline measurement in production lines or for laboratory use
Typical materials: Multi-layer films, coated glass, technical laminates
Condition: used
Scope of delivery: (see image)
Sensor multi-Thick-MS1-CH1
Connection cable
(Subject to changes and errors in technical data. All information is provided without guarantee!)
If you have any further questions, we are happy to assist you by phone.
Listing
Borken
7,009 km
Leak testing system measuring range ±20 mbar
dr. wiesnerIntegra DDV -1...1 bar
Call
Condition: used, Dr. Wiesner
Type: INTEGRA DDV -1...1 bar
Item Description:
Dr. Wiesner Integra leak testing system
The classic – for all common testing methods
The leak testing system for industrial leak and flow tests
with a fully graphic color display
up to three independent test circuits can be operated
255 test programs can be stored
automatic process optimization autoTune (option)
Communication via flexibly interchangeable bus coupling modules
freely programmable fixture control
freely programmable special test sequences
The device is suitable for tests using the relative and differential pressure methods with overpressure.
Special versions: none
Technical data:
Electrical supply: 110 ... 230V~; 50 ... 60Hz (connection via power cable to plug XO)
Pneumatic: clean and dry compressed air max. 7 bar (to connection P)
Pressure range: 0 ... 1000 mbar, electronically controlled
Measuring ranges
Relative pressure: 0 ... 1000 mbar
Differential pressure: +20 mbar
Resolution: 0.1 Pa
Internal volume:
13 cm³ test circuit
15.0 cm³ reference circuit
Electrical interfaces: 3x serial RS232 (COM1; COM2; COM3)
1x digital I/O (X1)
Pneumatic:
Connection for test object (Test)
Connection for reference circuit (Ref.)
Housing
Degree of protection: IP40
Dimensions: 450x185x380mm (WxHxD)
Fpedpfx Afeziiv Djpsi
Weight approx. 15.5kg
Condition: used
(Changes and errors in the technical data are subject to change!)
We will be happy to answer any further questions you may have by telephone.
Listing
Menslage
6,942 km
Slowbeer, Toscana MB 250 E + full equipment Brewhouse (2013)
Slowbeer, ToscanaSudhaus
Call
Condition: used, Year of construction: 2013, Overview
This complete brewhouse was manufactured between 2011 and 2013 by various European manufacturers, including spanish manufacturer SlowBeer. It is for sale as the current owner is unable to dedicate sufficient time to its operation due to other business commitments. The brewhouse is currently dismantled and stored in Spain. Optional services such as dismantling, transport, and installation are available upon request.
Technical data
- Brewhouse capacity: 250 liters per batch
- Production cycle: approx. 2 weeks per batch
- Bottling cycle: 1 day per batch
- Production months/year: 10 months
- Shelf life of beer: 18 months
- Heating method: Electric (1 Hot Liquor Tank used), Butane option available (unused)
- Fermentation tank capacity: 500 liters each (3 tanks)
- Brewing system power: 15 kW
- Cooling system power: 2.3 kW
- Labeling power: 2 kW
Scope of Delivery
- 1 x Brewing Unit | SlowBeer | MB 250 E | 2013
- 1 x Plate Heat Exchanger | Sondex Italia | S4A-IG16 | 2013
- 3 x Fermentation Tanks | — | — | — (500 L each, atmospheric)
- 1 x Cooling Unit | Winus | C2-W3R 4T | 2012
- 1 x Isothermal Hot Water Tank | Industrias Céspedes | — | 2011
- 1 x Labelling Machine | CDA | R1000 | —
- 1 x Filling Machine | Toscana | — | —
- 1 x Manual Capping Machine | — | P0085 | —
- 1 x Coder | — | MC150V | 2013
- 1 x Electric Mill | SOMMER | 11717 | —
- 1 x Compressor | FINI | — | —
- 1 x Compressor | MADER | YL90S-2 | 2012 (100 L tank)
- 1 x Steel Water Heating Tank | — | — | — (900 L)
- 2 x Water Softeners | — | — | —
- 2 x Hot Liquor Tanks | — | — | — (1 electric, 1 butane-based – unused)
Optional Services:
Dismantling, transport, and installation – available upon request.
Fpjdpswcyc Defx Afpji
Listing
Wiefelstede
6,930 km
Measuring probe
Mahr Feinprüfmillitron 1222
Call
Condition: good (used), Measuring probe, measuring probe, 3D probe, probe insert, measuring probe head, inductive displacement sensor, display unit, measuring indicator
Fedpfezh Ez Hsx Afpepi
-Manufacturer: Mahr Feinprüf, millitron display unit
-Type: 1222
-Quantity: 1x measuring probe available
-Dimensions: 200/150/H260 mm
-Weight: 3.5 kg
Listing
Zheng Zhou Shi
3,684 km
Crushing equipment
Mingyuan Dry and Wet Ball MillCustomerizable Model for ball mill plant
Call
Condition: new, functionality: fully functional, Year of construction: 2026, Dry and Wet Ball Mill: Structure, Operation, and Technical Details
A ball mill is a fundamental grinding device used in mineral processing, cement manufacturing, chemical production, and other industrial applications. It works by rotating a cylindrical shell filled with grinding media—usually steel balls—causing impact and friction that reduce materials to fine powder. Based on the grinding environment, ball mills are classified into dry and wet types, each suited for specific materials and process requirements.
Working Principle
Both dry and wet ball mills operate on the same mechanical principle. The rotating cylinder, driven by a motor through a gear system, lifts the grinding media and material along the inner wall. As the rotation continues, the balls fall under gravity, striking and grinding the material. The difference lies in the presence or absence of a liquid medium during grinding.
Dry Ball Mill
A dry ball mill is used when the material must remain moisture-free or when water could affect product quality. It is commonly applied in cement clinker, limestone, quartz, and refractory material grinding. The discharge can be either grate type or overflow type, depending on the desired fineness.
Technical Features:
Feeding size: ≤25 mm
Discharge size: 0.075–0.4 mm
Capacity: 0.65–90 t/h
Liner material: High manganese steel or wear-resistant alloy
Drive system: Gear-driven or direct-coupled motor
Dust control: Equipped with air exhaust and dust collector
Advantages:
Suitable for materials sensitive to moisture
No drying process required after grinding
Lower corrosion risk and simpler maintenance
Easier material classification and separation
Limitations:
Dry grinding produces more dust and heat, requiring efficient ventilation and dust collection systems.
Wet Ball Mill
A wet ball mill operates with water or another liquid medium added to the material. The slurry formed during grinding improves efficiency by reducing friction and preventing excessive heat buildup. It is widely used in ore beneficiation, ceramics, and chemical industries.
Technical Features:
Feeding size: ≤25 mm
Discharge size: 0.074–0.2 mm
Capacity: 0.65–615 t/h
Liner material: Rubber or high-chromium steel
Discharge method: Overflow or grate type
Auxiliary equipment: Classifier, pump, and thickener for slurry circulation
Advantages:
Higher grinding efficiency and finer particle size
Reduced dust and noise levels
Continuous operation suitable for beneficiation circuits
Better control of particle uniformity
Limitations:
Requires drying if the final product must be in powder form and involves more complex slurry handling.
Fpodpfsq Nx Aljx Afpsi
The selection between dry and wet grinding depends on the material characteristics, downstream process, and environmental conditions. Dry mills are preferred for materials that must stay moisture-free, while wet mills are ideal for fine grinding and slurry-based processes.
Conclusion
Dry and wet ball mills share the same mechanical structure but differ in their grinding environment and application scope. The dry type offers simplicity and low maintenance for moisture-sensitive materials, while the wet type provides higher efficiency and finer output for mineral and chemical processing. Understanding their technical parameters and operational differences ensures optimal equipment selection, improved productivity, and reliable performance in industrial grinding operations.
Listing
Kusel
6,971 km
Measuring head
KeyenceGT2-H32
Call
Condition: new, “Partially unpacked for photography – unused item from warehouse clearance.”
Quantity: 6 available
Measuring head
Fsdpfx Afezh Au Depjpi
GT2-H32
Keyence
Listing
Trachy
6,185 km
Crushing equipment
Terex Pegson1100 x 800 | 1180
Call
Condition: excellent (used), functionality: fully functional, Year of construction: 2007, operating hours: 7,240 h, Terex-Pegson 1100×800 (Pegson 1180)
Year: 2007
Hours: 7,240 h
Well-maintained Terex-Pegson 1100×800 jaw crusher, also known as Pegson 1180. The machine has been operated by a single owner since it was new and remains in very good working condition.
Technical specifications:
Feed opening: 1100 × 800 mm
Hydraulic CSS adjustment: 90–150 mm
CAT C13 engine
Hopper capacity: 9.1 m³
Grizzly feeder
Side conveyor
Operating weight: 56,000 kg
Additional equipment:
Spare jaw plates included
Main advantages:
Single owner since new
Very good technical condition
Reliable CAT C13 engine
Large feed opening for high productivity
Suitable for quarrying, recycling, and aggregate production
Fast access to spare parts
Financing available.
Export documentation can be arranged.
Fsdpszdq Nhofx Afpspi
Machine available immediately.
Inspection possible in Poland.
Worldwide delivery available.
Listing
Zheng Zhou Shi
3,684 km
Crushing equipment
Hammer crusher /Hammer milllimestone, coal gangue,concrete crusher
Call
Condition: new, power: 55 kW (74.78 HP), Year of construction: 2026, A hammer crusher is a machine that uses high-speed rotating hammers to crush and break materials into smaller pieces. It is commonly used in various industries, including mining, cement, construction, metallurgy, and chemical processing. The basic principle of a hammer crusher involves a central rotor with hammers or blades that rotate and impact the material being crushed against a hard surface.
Here are the key features and components of a typical hammer crusher:
1. Rotor:
- The rotor is a central component of the hammer crusher. It usually consists of a shaft with multiple discs or hammers attached.
- The rotor's rotation causes the hammers to swing outward, impacting the material.
2. Hammers:
- Hammers are the striking or crushing elements attached to the rotor. They can be fixed or pivotally attached.
- The material is crushed as the hammers impact it, generating kinetic energy.
3. Casing or Housing:
- The casing or housing encloses the rotor and hammers, providing structural support and safety.
- It also serves to contain the crushed material and direct it to the desired discharge point.
4. Grate Bars or Screens:
- Positioned at the bottom of the crusher casing, grate bars or screens control the size of the crushed material by allowing smaller particles to pass through while keeping larger ones inside for further crushing.
5. Impact Plate:
- Located near the bottom of the crusher, the impact plate absorbs the impact energy generated by the hammers and prevents excessive wear on the casing.
6. Drive System:
Fsdpfxoq I Nxdo Afpspi
- The hammer crusher is powered by a motor connected to the rotor through a drive belt or coupling.
- The motor provides the necessary power to rotate the rotor, enabling the hammers to crush the material.
7. Adjustable Discharge:
- Some hammer crushers feature an adjustable discharge, allowing users to control the size of the crushed material by adjusting the gap between the impact plate and the hammers.
8. Applications:
- Hammer crushers are used for crushing a variety of materials, including coal, limestone, gypsum, aggregates, and various minerals.
- They are commonly employed in the mining industry for primary and secondary crushing of ore.
- In the cement industry, hammer crushers are used to crush limestone and other materials before they are mixed into the raw meal.
9. Maintenance and Safety:
- Regular maintenance is essential to ensure the efficient operation of a hammer crusher. This includes checking and replacing worn hammers, inspecting the rotor, and lubricating moving parts.
- Safety features, such as access doors and safety guards, are typically incorporated to prevent accidents during operation and maintenance.
Technical Specifications (Typical MINGYUAN Series)
Model Category,Max Feed Size,Capacity (t/h),Motor Power (kW),Rotor Speed (rpm)
Small (PC-400), ≤100mm, 5 – 10, 11, "1,000"
Medium (PC-800),≤200mm, 20 – 50, 55, 750 – 900
Heavy (PC-1200),≤350mm, 80 – 110, 132 – 160, 600 – 750
Heavy Hammer,"≤1,200mm", "500 – 1,000+ ","400 – 1,000" ,Variable
Listing
Zheng Zhou Shi
3,684 km
Crushing equipment
Spring & Hydraulic cone crusherSpring & Compound&Hydraulic cone crusher
Call
Condition: new, functionality: fully functional, fuel type: electric, Year of construction: 2026, Spring & Hydraulic Cone Crusher: Design, Operation, and Technical Insights
Cone crushers are vital in mining, metallurgy, and aggregate production, designed for secondary and tertiary crushing of hard and medium-hard materials. Among the most common types are the spring cone crusher and the hydraulic cone crusher, each offering distinct advantages in structure, performance, and control.
Spring Cone Crusher
The spring cone crusher is a traditional design that uses mechanical spring systems for overload protection. When uncrushable material enters the crushing chamber, the spring mechanism allows the bowl liner to move downward, preventing damage to the crusher. Once the foreign object passes, the springs restore the original position, ensuring continuous operation.
Structural Composition:
Main frame and base assembly
Eccentric shaft and transmission system
Fpjdpfx Aotxhybsfpoi
Fixed and moving cones (mantle and concave)
Spring and adjustment mechanism
Working Principle:
Material is fed into the crushing chamber and compressed between the mantle and concave. The laminated crushing principle ensures that particles are crushed by both impact and pressure, producing uniform and well-shaped aggregates.
Technical Highlights:
Feed size: ≤300 mm
Discharge size: 3–60 mm
Capacity: 30–700 t/h
Motor power: 75–400 kW
Advantages: Simple structure, low maintenance cost, stable performance, and reliable overload protection.
Applications:
Widely used in crushing granite, basalt, iron ore, copper ore, and limestone. It is suitable for medium-scale operations where cost efficiency and durability are priorities.
Hydraulic Cone Crusher
The hydraulic cone crusher is an advanced evolution of the spring design, integrating hydraulic systems for improved automation, safety, and precision. It replaces the mechanical spring system with hydraulic cylinders that control the discharge opening and provide overload protection.
Structural Composition:
Main frame and eccentric assembly
Hydraulic cylinders and control system
Crushing chamber with optimized liner design
Automatic lubrication and hydraulic adjustment units
Working Principle:
The hydraulic system adjusts the discharge opening and releases pressure automatically when uncrushable material enters. This prevents mechanical damage and allows the crusher to resume operation quickly. The combination of high-speed eccentric motion and optimized chamber geometry enhances crushing efficiency and product quality.
Technical Highlights:
Feed size: ≤320 mm
Discharge size: 3–50 mm
Capacity: 45–1200 t/h
Motor power: 90–630 kW
Advantages: Automatic cavity cleaning, precise control, high crushing ratio, and superior particle shape.
Applications:
Ideal for large-scale mining, aggregate production, and high-demand crushing lines requiring consistent output and minimal downtime.
Comparative Overview
Both crushers operate on the same compression principle but differ in control and automation. The spring cone crusher offers simplicity and cost-effectiveness, making it suitable for stable working conditions. The hydraulic cone crusher provides advanced control, faster adjustment, and higher efficiency, ideal for modern, large-capacity plants.
Listing
Zheng Zhou Shi
3,684 km
Crushing equipment
Mingyuan Stone & rock impact crusherImpact crusher for sand gravel crushing
Call
Condition: new, functionality: fully functional, power: 75 kW (101.97 HP), Year of construction: 2025, Impact Crusher: Structure, Operation, and Technical Specifications
An impact crusher is a high-efficiency crushing machine widely used in mining, cement, construction, and recycling industries. It is designed to crush materials by utilizing the energy of impact rather than pressure, making it ideal for medium-hard and soft materials such as limestone, gypsum, coal, and concrete aggregates. Its ability to produce uniform, cubic-shaped particles makes it a preferred choice for aggregate production and fine crushing applications.
Working Principle
The impact crusher operates on a simple yet powerful principle: material is fed into the crushing chamber and struck by high-speed rotating blow bars mounted on a rotor. The kinetic energy from the rotor transfers to the material, causing it to break upon collision with the impact plates (also known as breaker plates). The crushed material rebounds within the chamber for secondary impacts until it reaches the desired size and exits through the discharge opening.
The process involves:
Primary Impact: Material is hit by blow bars and thrown against the impact plates.
Secondary Impact: Rebounded fragments collide again with the rotor or other particles, achieving finer crushing and better shape.
Structural Composition
An impact crusher consists of several key components that ensure efficient operation and durability:
Rotor Assembly: The core component, equipped with blow bars that deliver high-speed impact energy.
Impact Plates (Aprons): Adjustable plates that control the crushing gap and final product size.
Feed Inlet and Discharge Outlet: Designed for smooth material flow and uniform discharge.
Frame and Housing: Heavy-duty welded structure providing stability and vibration resistance.
Adjusting Device: Hydraulic or mechanical system for controlling the gap between rotor and impact plates.
Safety Mechanism: Hydraulic opening system for easy maintenance and overload protection.
Technical Highlights
Feed size: ≤500 mm
Discharge size: 0–60 mm (adjustable)
Capacity: 30–800 t/h
Motor power: 45–560 kW
Rotor speed: 500–1500 rpm
Performance Features:
Fedov E Ddljpfx Afpopi
High Crushing Efficiency: The high-speed rotor and optimized chamber design ensure strong impact force and high reduction ratio.
Excellent Particle Shape: Produces cubic, uniform aggregates suitable for concrete and asphalt production.
Adjustable Output Size: Hydraulic or mechanical adjustment allows precise control of product size.
Easy Maintenance: Replaceable blow bars and liners with quick access doors simplify servicing.
Versatile Applications: Suitable for primary, secondary, and tertiary crushing in various industries.
Types of Impact Crushers
Horizontal Shaft Impact (HSI) Crusher:
Uses a horizontal rotor to deliver impact energy. Ideal for soft to medium-hard materials and widely used in aggregate and recycling applications.
Conclusion
The impact crusher combines high-speed impact energy with a robust structural design to deliver efficient, reliable, and versatile crushing performance. Its ability to produce well-shaped aggregates, adjustable output sizes, and low maintenance requirements make it indispensable in modern crushing systems. Whether in mining, construction, or recycling, the impact crusher remains a key machine for achieving high productivity and superior material quality.
Listing
Zheng Zhou Shi
3,684 km
Construction/Building debris Recycling
Construction & Demolition RecyclingConstruction Waste Recycling Equipment
Call
Condition: new, functionality: fully functional, power: 260 kW (353.50 HP), fuel type: electric, color: dark red, overall weight: 42,000 kg, operation weight: 42,000 kg, chain condition: 100 %, axle configuration: 3 axles, Year of construction: 2026, The construction industry is moving away from the "build-demolish-dump" cycle and toward Urban Mining. At the heart of this shift is the Mobile Stone Crusher, a powerhouse designed to turn piles of jagged concrete and brick into high-quality recycled aggregate right on the job site.
---
## 1. The Engineering Logic: From Waste to Wealth
In a traditional setup, demolition waste is hauled to a landfill—a process that is expensive, carbon-heavy, and wasteful. A mobile crusher flips the script. It brings the factory to the waste. By processing materials on-site, contractors save on transport costs and produce "Road Base" or "Sub-base" materials immediately.
### Key Components of a Mobile C&D Plant:
* Vibrating Feeder: Uses a "Grizzly" bar system to pre-screen fines (dirt/sand) so the crusher only works on the big stuff.
* Crushing Unit: Usually a Jaw Crusher (for primary compression) or an Impact Crusher (for better grain shape and higher reduction ratios).
* Magnetic Separator: This is the "secret sauce" for C&D waste. It pulls out rebar and scrap metal that would otherwise contaminate the recycled aggregate.
* Discharge Conveyor: Transports the finished product to a stockpile.
---
## 2. Technical Specifications & Performance
When evaluating these machines, "Throughput" ($TPH$ or Tons Per Hour) is the metric that matters. For C&D recycling, the machine must handle unpredictable feed sizes and varied material hardness.
### Typical Technical Specifications Table
| Feature | Specification Range | Why it matters |
| --- | --- | --- |
| Throughput | 100 – 500 $t/h$ | Determines project timeline efficiency. |
| Max Feed Size | 500mm – 1,100mm | Dictates if you need a hydraulic breaker first. |
| Power Source | Diesel-Electric or Hydraulic | Dual power (Electric) is better for urban noise/emissions. |
| Crusher Type | Jaw or Impact | Impactors provide a more "cubic" final product. |
| Mobility | Crawler Tracks | Essential for moving over uneven rubble piles. |
---
## 3. The "C&D" Specialization
Recycling construction waste isn't just about "breaking rocks." It’s about cleaning material. Modern mobile units are equipped with:
Fedpfxjq I Nvio Afpopi
1. Over-belt Magnets: Specifically designed to lift heavy steel reinforcement bars (rebar) out of the crushed concrete flow.
2. Dust Suppression: High-pressure misting systems to keep neighbors happy and workers healthy in tight urban environments.
3. Active Pre-screening: Removing sticky soil or asphalt fines before they enter the crushing chamber to prevent "plugging."
> The Insight: Using a mobile crusher can reduce project carbon footprints by up to 40% simply by eliminating the "truck-in, truck-out" logistics of aggregate management.
---
## 4. Maintenance and Longevity
Because C&D waste is highly abrasive (and often contains "surprises" like wood or plastic), maintenance is non-negotiable.
* Jaw Plates: Must be flipped or replaced regularly to maintain the "Closed Side Setting" (CSS), which determines the size of your output.
* Blow Bars: In impact crushers, these are the high-wear items that take the brunt of the force.
---
Would you like me to compare the cost-effectiveness of Jaw vs. Impact crushers for a specific type of demolition project, or perhaps look into the environmental regulations regarding on-site crushing?
Listing
Wolkersdorf im Weinviertel
6,301 km
Coordinate Measuring Machine
AberlinkXtreme 350
Call
Condition: as good as new (ex-display), Year of construction: 2017, Measuring Range
XY – axis Ø350mm
Z – axis 200 mm
Fpjder Elmpjpfx Afpji
Accuracy acc. ISO 10360 E = [2,9 + 4L/1000]µm
incl.:
- Renishaw TP20
- Renishaw MCR20 probe changer (+1 additional module)
- Aberlink 3D software
On Demand:
Aberlink CAD offline programming/ CAD compare
Installation and training (2 days) fee € 5.000,-- excl. travel costs
Machine is only for rent € 1.000,-- incl yearly service excl. travel costs
Listing
Borken
7,009 km
Coordinate measuring machine
WerthCHECK 400
Call
Condition: used, Werth
Type: Werth SCOPE-CHECK 400
3D coordinate measuring machine
Fedpfxezh Dq Hj Afpjpi
Technical data:
Measuring capacity (X x Y x Z): 400 x 200 x 200 [mm]
Work table with integrated electrical cabinet: 1600 x 950 x 780 [mm]
Max. weight on table: 20 [kg]
Operating conditions:
* Relative humidity: 40 - 70 [%]
* Temperature: 10 - 40 [°C]
Measuring accuracy (20°C, 8 kg, magnification 5X, resolution 0.5 microns)
On table: E1 = 1.8 + L/120; E2 = 2.0 + L/150
All positions: E1 = 2.5 + L/120; E2 = 2.9 + L/100; E3 = 4.5 + L/75
Incremental scales
Ball screw drive with servo motor
Optical magnification (video): 0.5X to 5X
Optical field (video): 13 x 10 [mm] to 1.3 x 1 [mm]
Movement on linear guide with ball bearing
Combinable lighting: diascopic, episcopic, ring-shaped LED/axial
Voltage: 230 [V]
Frequency: 50 [Hz]
Power: 2 [kW]
Weight: 300 [kg]
Accessories
CN
Lighting control via software
Video sensor IP for detection of measuring contour (screen display)
Electronic control for table movement
Manual control for table via joystick
Predisposition for mechanical probe
Calibration, 3D measurement, probe communication software
Scope of delivery: (Werth coordinate measuring machine with accessories as shown)
Condition: used
(Changes and errors in the technical data and specifications are reserved!)
Please inquire about transport options before purchasing.
We will gladly answer any further questions you may have by telephone.
Listing
Warszawa
6,054 km
Measuring system Mass flowmeter
Endress+HauserPROMASS 83F1H-3967/0
Call
Condition: excellent (used), Year of construction: 2020, functionality: fully functional, machine/vehicle number: AFMAAAABABAA+, The Coriolis Mass Flowmeter Proline Promass 83F, manufactured by Promass in 2011, is a precision instrument designed for accurate mass flow measurements in various industrial processes. This model, designated as 83F1H-3967/0 with serial number E710E302000, has a nominal size of DN100 (4 inches) and is equipped with a hygienic process connection DN100 DIN 11851, making it suitable for applications requiring sanitary standards, such as dairy processing.
Constructed from high-grade stainless steels 1.4404/316L and 1.4539/904L, the device offers durability and corrosion resistance. It is rated for a nominal pressure (pnom) of 25 bar and operates in a process temperature range from -50°C to +200°C, with an ambient temperature tolerance from -20°C to +60°C. The flowmeter's housing features IP67 and NEMA/Type 4X protection ratings, ensuring resistance to dust and immersion in water.
Sensor calibration includes a K factor of 1.6287 / 51 and a density accuracy of 0.0005 g/cc. The surface finish meets hygienic standards, featuring a roughness of 0.8 µm (150 grit).
Fedpfx Ajy Anhzsfpopi
The unit is powered by a voltage range of 20-55 VAC or 16-62 VDC, consuming 15 VA/W at a frequency of 50-60 Hz. The housing shows some surface wear and minor dents, and the label exhibits slight wear but remains mostly legible. It is mounted on a wooden pallet and is equipped with attached braided cables with yellow markings and black cable ties. Some dust accumulation is visible on the flowmeter body, indicative of prior use.
This Promass 83F flowmeter is suitable for precision mass flow measurement in the pharmaceutical, chemical, and food industries, particularly where hygienic conditions are required.
Listing
Wiefelstede
6,929 km
Measuring device for speed
Testo0516 4750
Call
Condition: used, Measuring device for speed or frequency
Fodpfeb Itfdex Afpepi
-Type: 0516 4750
-Dimensions: 420/320/H90 mm
-Weight: 3 kg
Trust Seal
Dealers certified through Machineseeker

Listing
Wiefelstede
6,929 km
Clamping plate with optical measuring
unbekannt1800/695/H1775 mm
Call
Condition: used, Clamping plate, measuring plate, measuring table, optical measuring device, altimeter, measuring table
Fpodsgal Aropfx Afpei
-Measuring table: with optical measuring device and altimeter
-Width: 695 mm
-Length: 1800 mm
-Height: 1775 mm
-Weight: 444 kg
Listing
Wiefelstede
6,929 km
Universal measuring system
imcµ-MUSYCS
Call
Condition: used, Pressure measuring device, flow measuring device, measuring and control technology, measuring device
-imc: universal measuring device µ-MUSYCS
-Voltage: 110 - 230 V AC/DC
-Dimensions: 330/345/H145 mm
-Weight: 6.4 kg
Fsdpfx Aofkpifofpspi
Listing
Wiefelstede
6,929 km
Height measuring device
Hommel Werke4626 DBP
Call
Condition: used, Height pliers, parallel pliers, height transfer gauge, height transfer measuring device
-Manufacturer: Hommel Werke, height transfer theory
Fpsdpfsfnr Iyex Afpji
-Type: 4626 DBP
-Dimensions: 165/140/H430 mm
-Weight: 7.6 kg
Listing
Wiefelstede
6,929 km
Position measuring system
FagorR NCT 13-005 3071 11A
Call
Condition: used, Measuring device, measuring device, measuring machine,
-Manufacturer: Fagor, position measuring system
-Type: R NCT 13-005 3071 11A
-Measuring scale: up to 2030 mm
-Glass scale: 2070 mm
Fpedpfx Afjgw Imaopsi
-Dimensions: 3390/355 / H230 mm
-Weight: 123 kg
We make it easier for you to find: "measurement equipment"
You will receive new offers immediately and free of charge via e-mail
You can easily terminate the search request at any time
This may be of interest to you