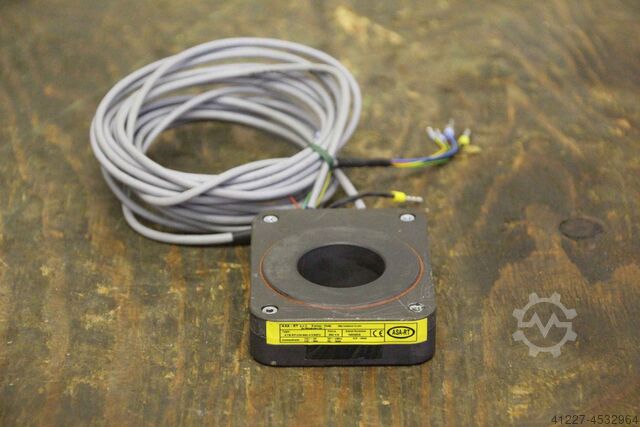
Used Piezoelectric Force Measurement Ring for sale (14,629)
Sort results
- Lowest price Highest price
- Newest listings Oldest listings
- Shortest distance Farthest distance
- Newest year of manufacture Oldest year of manufacture
- Latest update Oldest update
- Manufacturer A to Z Manufacturer Z to A
- Relevance
- Lowest price
- Price
- Highest price
- Price
- Newest listings
- Release date
- Oldest listings
- Release date
- Shortest distance
- Distance
- Farthest distance
- Distance
- Newest year of manufacture
- Year of construction
- Oldest year of manufacture
- Year of construction
- Latest update
- Update
- Oldest update
- Update
- Manufacturer A to Z
- Manufacturer
- Manufacturer Z to A
- Manufacturer
- designation from A to Z
- Description
- designation from Z to A
- Description
- Model from A to Z
- Model
- Model from Z to A
- Model
- Lowest reference
- Ref.No.
- Highest reference
- Ref.No.
- Shortest runtime
- Runtime
- Longest duration
- Runtime
- Relevance
- Relevance
Listing
Kusel
6,971 km
Piezoelectric force measurement ring
HBM1-CFW/140kN
Call
Condition: new, HBM Piezoelectric Force Measurement Ring 1-CFW/140kN
New piezoelectric force measurement ring from HBM. The original packaging was only opened for the purpose of taking photographs.
Manufacturer: HBM (Hottinger Baldwin Messtechnik)
Type: 1-CFW/140kN
Device type: Piezoelectric force measurement ring
Measuring principle: Piezoelectric
Rated force: 140 kN
Ndedpjzcg Dasfx Aiyja
Available quantity: 1 piece
Listing
Borken
7,016 km
Piezoelectric force sensor
Kistler
Call
Condition: good (used), Kistler 9041A Piezoelectric Force Sensor, Force Ring Fz 90 kN
Item condition: Used
R12A5K2-5-PD (BOR)
More sensors - new and used - you will find in our store!
Ndodpfx Aek Uul Esiysa
International shipping costs on request!
Listing
Hessisch Lichtenau
6,811 km
Tensile force measuring device, crane scale with memory and printer for measured values, heavy-duty
MWT142
Call
Condition: used, Electronic crane scale MWT, Type 142
Manufacturer's No.: 142571 Year of manufacture: 1993
Tension force measuring device, crane scale
Measuring range: 2,500 to 80,000 kg
Smallest measured value: 20 kg
Power supply via 12-volt battery
- Suspension shackle for double hook, anchor hook
- Operation, storage of measured values and tare weight via remote control
- Memory for measured values (weights)
- Printer for measured values
Ndsdpsg D H Riofx Aiyoa
Very robust and high-quality steel housing
Weight: approx. 200 kg

Get information now
+44 20 806 810 84
+44 20 806 810 84
List now
*per listing / month
Listing
Wiefelstede
6,930 km
Force measuring bearings
ASA-RTATB-RP030/600
Call
Condition: used, machine/vehicle number: 0901666, Force measuring device, force measuring device, calibration, force measuring technology, load cell, tensile force bearing
-Manufacturer: ASA-RT
Ndsdjfmm Dfepfx Aiyoa
-Product: Force measuring bearing type ATB-RP030/600
-Dimensions: 80/65/H20 mm
-Weight: 0.6 kg
Listing
Ottendorf-Okrilla
6,524 km
Coordinate measuring machine
TESA TechnologyMH3D DCC Koordinatenmessmaschine (K
Call
Condition: good (used), Year of construction: 2009, functionality: fully functional, machine/vehicle number: 08120055, measuring range X-axis: 440 mm, measuring range Y-axis: 500 mm, measuring range Z-axis: 410 mm, workpiece weight (max.): 227 kg, total height: 2,320 mm, type of input current: AC, total width: 1,160 mm, total length: 1,030 mm, travel distance X-axis: 440 mm, travel distance Y-axis: 500 mm, travel distance Z-axis: 410 mm, overall weight: 293 kg, input voltage: 220 V, table height: 930 mm, travel speed (max.): 21,000 mm/min, repeat accuracy: 0.003 mm, table load: 227 kg, compressed air connection: 4 bar, year of last overhaul: 2025, Equipment: documentation/manual, type plate available, TESA MH3D DCC coordinate measuring machine (CMM) for sale in very good, well-maintained condition and ready for immediate use.
Features:
PC-DEMIS Pro for Windows Version 4.2 MR4 Release software (legally transferable)
Current calibration and maintenance performed on 09/09/2025
Renishaw MH20i / TP-ES probing system
Includes several probe extensions and accessories
Including EM1 extension exchange module, L=70 mm (new price 07/2025: €1,255 net)
1x TP20 SF probe module (standard probing force)
1x TP20 EF probe module (high probing force for long probe combinations)
Functional HP computer included
Calibration and measurement records available
Operating manual on CD
Additional, functional Renishaw Brown & Sharpe TP-ES probe head
Original TESA Star-i probe head (defective)
Additional Renishaw MIP probe head (probably defective)
Various styli included (see pictures)
Condition:
Granite table in very good condition
Axes run smoothly and precisely
No problems with the air bearings
Machine has been regularly serviced
Used only in a metrology laboratory
Immediately ready for production and measurement
Typical wear marks present on one side of the guide rail; purely cosmetic and without any technical restrictions
Air bearings run smoothly, without jolts, and precisely
Calibration is current and within specification
Njdpfxjy Taixo Aiysda
Inspection and functional demonstration possible by arrangement.
Suitable for quality assurance, incoming goods inspection, manufacturing metrology, toolmaking, CNC machining, or metrology service providers.
Listing
Gabčíkovo
6,215 km
Measuring system
FAROQuantum M
Call
Condition: excellent (used), functionality: fully functional, Equipment: documentation/manual, type plate available, FARO Quantum M ScanArm 2.5 m with FAROBlu HD Laser Line Probe and MetrologyWorks Kodiak HDP-KCF heavy-duty tripod
Ndedpfx Aezt Dpysiysa
Complete portable 3D metrology system for tactile coordinate measurement and 3D scanning.
System configuration:
FARO Quantum M ScanArm
Measuring range: 2.5 m
7-axis articulated measuring arm
FARO LLP HD Laser Line Probe, Rev. 3.2
Tactile measurement probes and accessories
MetrologyWorks Kodiak HDP-KCF heavy-duty carbon-fiber/aluminium tripod
Original FARO transport case
Batteries, power supply and cables
Mounting accessories
Existing calibration documentation
The system is suitable for dimensional inspection, CAD-to-part comparison, First Article Inspection (FAI), production control, tooling and fixture inspection, and reverse engineering.
The measuring arm and scanner are fully functional and can be demonstrated under working conditions.
Calibration information:
Measuring arm: last calibration October 2024
LLP HD scanner: calibration date April 24, 2024
Scanner manufactured July 2019
A current recalibration is not included in the offer.
The included MetrologyWorks Kodiak HDP-KCF is a professional heavy-duty metrology tripod designed for portable CMM arms and laser trackers. It features carbon-fiber/aluminium construction and a universal 3½"-8 mounting ring. Original technical documentation is available.
Please note: The laptop and PolyWorks software shown in some pictures are not included in the sale.
Inspection and live demonstration are possible by appointment in Gabčíkovo, Slovakia.
EU-wide insured shipping can be arranged at the buyer’s expense. Personal collection is also possible.
Price: EUR 24,900 net, negotiable.
Listing
Saarbrücken
7,001 km
Optical multi-sensor measuring machine
HexagonOPTIV CLASSIC 321 GL tp
Call
Condition: used, machine/vehicle number: 7F001-7, Optical multi-sensor measuring machine HEXAGON OPTIV CLASSIC 321 GL tp
Year of manufacture: probably 2015
Machine number: 7F001-7
Availability: Immediately (by arrangement)
Payment terms: Prepayment - by bank transfer
Internal No.: OCU2
Can be inspected while powered on: YES
Technical data:
Metrology software: PC-DMIS Vision
Vision sensor for non-contact measurement of smallest and precise components
CCD camera with 6.5x motorized CNC zoom
DC servo motors
Modular probe changer: TESASTAR
Linear guides in all axes
Coaxial LED top light (white LED)
LED back light (green LED + diffuser)
Multi-segment LED ring light
Maximum feed rate in the X, Y, Z axis: 160 mm/s
Maximum workpiece weight: 20 kg
Measuring resolution: 0.05 µm
Measuring accuracy in the X, Y axis (optical sensor): Ex, Ey = (1.6 + L/250) µm
Measuring accuracy in the XY axis (optical sensor): Exy = (2.0 + L/250) µm
Measuring accuracy in the Z axis (optical sensor): Ez = (3.9 + L/200) µm
Measuring accuracy in the X, Y axis (scanning probe system): Ex, Ey = (2.0 + L/250) µm
Measuring accuracy in the XY axis (scanning probe system): Exy = (2.5 + L/250) µm
Measuring accuracy in the Z axis (scanning probe system): Ez = (2.9 + L/200) µm
Measuring volume optical sensor X 300 mm Y 200 mm Z 150 mm
Measuring volume tactile sensor X 230 mm Y 200 mm Z 150 mm
Scope of supply:
- As shown in the pictures
Note: The rolling shutter cabinet on which the PC is placed is not included in the scope of supply.
Dimensions & weights:
Installation dimensions L x W x H approx.: 705 x 986 x 890 mm
Weight approx.: 170 kg
⚠️Additional notes:
►The goods are sold with exclusion of any warranty
►Technical data without guarantee
Ndodpfx Aezk I T Rjiysa
►Subject to prior sale
❗The sale of the goods is exclusively to business customers❗
Listing
Saarbrücken
7,008 km
Coordinate measuring machine
Mahr MultisensorOMS1000 (Refurbished) mit Garantie
Call
Condition: refurbished (used), Year of construction: 2025, operating hours: 20 h, functionality: fully functional, measuring range X-axis: 1,000 mm, measuring range Y-axis: 1,000 mm, measuring range Z-axis: 350 mm, workpiece weight (max.): 50 kg, warranty duration: 12 months, total height: 1,950 mm, type of input current: AC, total width: 1,900 mm, total length: 2,020 mm, travel distance X-axis: 1,000 mm, travel distance Y-axis: 1,000 mm, travel distance Z-axis: 350 mm, overall weight: 5,800 kg, input voltage: 230 V, compressed air connection: 6 bar, year of last overhaul: 2025, Equipment: documentation/manual, lighting, type plate available, Reference Measuring Device Mahr OMS 1000 Multisensor
The all-round measuring device for the broadest range of components or pallet measurements
Factory-refurbished premium multisensor measuring center with warranty, rebuilt in 2025.
INCLUDES latest software update, 18 months of free software update service, free lifetime software hotline and user support.
Delivery with factory service or freight forwarding, worldwide.
Online or on-site demonstrations with customer parts available, application-specific consultation by accredited Profitech metrology laboratories during project planning.
Full service possible:
– Delivery, installation, commissioning, accuracy acceptance according to standards, certification, and comprehensive acceptance documentation. Customized training and education programs also available as online courses.
Rental, hire-purchase, or financing possible directly through Profitech and without a financial institution. Measuring device can be configured individually to customer requirements.
Ndjdpfxsxbpgts Aiyea
Measurement accuracy: E1 = 1.3 + L / 400µm
E2 = 0.9 + L / 600µm
E3 = 2.2 + L / 300µm
Measuring range: approx. 1000 x 1000 x 350 mm
Includes optical sensor (camera & laser)
Renishaw TP200 probe system incl. Standard Force Module
CNC control incl. hand control panel
27-inch flatscreen monitor
Evaluation station incl. Windows 10 operating system (Windows 11 available on request)
New Opticheck 3D 5.0 software
Active vibration damping (pneumatic) suitable for production-related measurements
Optical sensor:
• Pure grayscale image processing
• Fast, digital image processor
• Automatic feature and edge filter
• Error documentation via program-controlled video image storage
• Multifunctional multi-window technology
• White telecentric transmitted light
• Coaxial reflected light
• 3D multi-sensor head
Laser Sensor:
Laser preparation for laser autofocus. Software-controlled intensity regulation for adaptation to different materials.
Software:
• Full version WITHOUT subscription model or maintenance contract
• User-friendly, interactive programming
• Symbolic representation of the program structure
• Multitasking enables parallel measuring and evaluation
• Powerful basic editor for customer-specific programs
• Automatic sensor calibration
• Geometry elements: point, line, circle (envelope, best-fit and circumscribed circle), ellipse, plane, cylinder, cone, sphere
• Geometry functions: intersection, distance, angle, perpendicular, symmetry
• Form & position tolerances: straightness, roundness, flatness, cylindricity, parallelism, perpendicularity, inclination, position, symmetry, concentricity, run-out, total run-out, flatness run-out, total flatness run-out
• Maximum material condition (MMC)
• Up-to-date tolerance tables according to common DIN standards
• Software module for creating any factory-specific tolerance tables
Listing
Großmaischeid
6,955 km
Coordinate measuring machine
MahrMS 442
Call
Condition: used, Year of construction: 2009, functionality: unexamined, machine/vehicle number: 1-1028-09, measuring range X-axis: 400 mm, measuring range Y-axis: 400 mm, measuring range Z-axis: 200 mm, workpiece weight (max.): 30 kg, total height: 1,663 mm, total width: 910 mm, total length: 1,232 mm, overall weight: 30 kg, Equipment: documentation/manual, We are offering this used Mahr / Hexagon Optiv Performance MS 442 coordinate measuring machine, year of manufacture 2009. The machine was factory overhauled in 2023, purchased by us, and has seen minimal use since then.
Serial number: 1-1028-09
Measuring range: 400x400x200mm
Dimensions: 910x1232x1663
Weight: 940kg
Maximum workpiece weight on the glass plate: 30kg
Includes camera with 2-stage zoom
Includes measuring laser
Includes LED ring light
Accuracy:
Length measurement deviation: according to VDI/VDE 2617-6.1 MPEE1: 1.4µm+L/200mm MPEE2: 1.5µm+L/150mm
Includes 19" CNC real-time controller based on Windows 10 (32-bit) upgrade kit
Includes Renishaw PI200 probe interface
Ndjdpfx Aijyf N Iyjyoa
Includes Renishaw TP200 probe body
Includes Renishaw probe holder
Includes various probes & heads
Includes OptiChek3D software
If you have any questions or need further information, please feel free to send us a message.
Listing
Warszawa
6,063 km
Measuring system
AliconaInfiniteFocus G5
Call
Condition: used, Year of construction: 2016, functionality: fully functional, machine/vehicle number: 075514503516, A201015148, travel distance X-axis: 100 mm, travel distance Y-axis: 100 mm, travel distance Z-axis: 100 mm, Equipment: documentation/manual, Listed price is without VAT.
3D optical metrology microscope in an excellent condition. It has been used in scientific research.
Complete industrial measurement system with 5x / 10x / 20x / 50x objectives.
Key technical specifications
Ndjdpjzl Hgljfx Aiysa
- Motorized Z travel: 100 mm
- Motorized XY travel: 100 × 100 mm, high precision
- Motorized nosepiece: for 6 objectives
- Integrated digitally controllable polarization option
Included equipment:
- IF-RibSet hardware:
- 64-bit high-speed control server
- 24-inch monitor, joystick, mouse and keyboard
- software modules:
- IF-LaboratoryMeasurementModule for 3D data acquisition
- IF-MeasureSuite graphical user interface and measurement database
- measurement modules for:
- profile form measurement
- profile roughness measurement
- surface texture measurement
- volume measurement
- 2D image measurement
- automation
- Alicona Inspect module for geometric difference and tolerance measurement
- Edge Measurement Package — includes cutting edge radius, form, chipping, chamfer, contour and multi-edge measurement
- IF-Real3DRotationUnit G2 — motorized rotation unit with manual tilt axis and three-jaw collet system
- RinglightHP — digitally controlable white LED ring light, 24 segments, 56 LEDs
- objectives included:
- 5x, working distance 23.5 mm
- 10x, working distance 17.5 mm
- 20x, working distance 19.0 mm
- 50x, working distance 11 mm.
Designed for 3D surface measurement, roughness measurement, tool edge inspection, micro-geometry measurement, wear analysis and precision quality control. The system is suitable for metrology laboratories, tool manufacturers, aerospace, automotive, medical device production, R&D centres and universities.
Inspection and test before purchase are possible.
Listing
Iași
5,460 km
Measuring system
MahrXR1+SD26+ST-G
Call
Condition: used, Year of construction: 2015, functionality: fully functional, machine/vehicle number: SAA81E9S0112721, Technical characteristics:
System Components
- XR1 Evaluation Unit: PC-based system with MarWin software
- SD26 Drive Unit: Skidless tracing system with motorized height adjustment
- ST-G Measuring Stand: Granite base (500 × 300 mm) with manual column adjustment
Measurement Capabilities
- Tracing length: 1.75 mm, 5.6 mm, 17.5 mm (DIN/ISO); 1–16 mm (ISO 12085)
- Tracing speed: 0.2 mm/s or 1 mm/s
Ndedpfsxx R Rnex Aiyoa
- Positioning speed (X-axis): 5 mm/s
- Height adjustment (Z-axis): 7.5 mm motorized
- Positioning speed (Z-axis): 2 mm/s
- Measuring range: ±250 µm (±500 µm with extended probe arm)
- Probe force: ~0.7 mN
Probe System: BFW 250 (skidless, magnetic mount for fast change)
Software & Evaluation
- Supported parameters: R, P, W, Motif, D profiles
- Standards: ISO, JIS, MOTIF (ISO 12085)
- Features:
- Over 80 surface parameters
- Automatic cutoff and measuring path selection
- Quick & easy measuring programs
- PDF report generation
- ASCII export and USB data transfer
- Multi-user levels and calibration reminders
Hardware & Interface
- PC: All-in-one or industrial PC (optional)
- Connectivity: USB and Bluetooth (for drive unit)
- Display: Touchscreen interface with intuitive icons
Accessories:
- CT 120 cross table
- Calibration set
- Magnetic probe arm holder
- Optional contour evaluation module
Machine status:
WORKING
Listing
Kazanlak
5,529 km
High precision cutting tool measuring
KITOTECCT-12000-D
Call
Year of construction: 2021, condition: excellent (used), functionality: fully functional, machine/vehicle number: 4104064175, KITOTEC CT-12000-D high-precision cutting tool measuring machine (2021)
KITOTEC CT-12000-D is universal high-precision measuring device for all cases:
suitable for directly measuring of the special angles of drill, tap, end mill, reamer, inserts or saw, such as orthogonal rake, relief, helix, tool cutting edge angle, end cutting edge angle, pitch, core diameter, chisel edge, chisel edge angle relief, angle axial, radius centre measurement, crosshairs, simple and rotatable, chip angle and radial clearance angle.
Measuring length 250 mm .
Swivelling around 280 degrees with 300 mm sliding mounting plate.
Dowel system can be repositioned.
Measurement software Metric MT 9.02. The pixel resolution in the highest zoom level with conversion lens 0.5x is 2 microns.
Included is Rollomatic Concentricity Pro with adapter plate.
- Zoom system 12x with adapter 0,67x
with angled optical system
- attachment lense 0,5x
- double guide rail system in Z and Y axis
- Z axis 170 mm – pitch 1 mm
with resolution, resolution 0.001 mm
- X axis 100 mm – pitch 1 mm
- Y axis 250 mm – pitch 5 mm (ball screw spindle)
with measuring system resolution 0.001 mm
Njdovi Enaepfx Aiyjda
- turning axis 280° with 150 mm with V-bloc,
and rear stop, small V-bloc for smaller tools
- LED cold light source with slot ring light
and diffuser – movable
- double LED spot light with goose neck arms
- back light, parallel with holder movable
blue for automatic measuring functions
- measuring software Metric MT 9.02
- interface to read out XZ axis to software
- incl. NUC-PC 4K WIN 10 GB
Listing
Wymysłów
6,232 km
DMG Microset ECO 210 – Tool measuring presetter with computer
DMG Microset ECO 210 – Presetter narzędzi pomiarowych z komputeremDMG Microset ECO 210 – Presetter narzędzi pomiarowych z komputerem
Call
Condition: excellent (used), DMG Microset ECO 210: a professional tool setting and measuring device for cutting tools. This machine is used for the precise measurement of length, diameter, and geometry of tools before they are installed in a CNC machine tool, which significantly reduces setup time and increases machining accuracy.
The device is complete and equipped with a control computer, monitor, keyboard, mouse, and a set of measuring adapters as shown in the pictures.
Technical data:
* Manufacturer: DMG Microset GmbH
* Model: ECO 210
* Year of manufacture: 2008
Nsdpszgcdijfx Aiyoda
* Power supply: 230 V
* Maximum power consumption: 650 VA
* Country of manufacture: Germany
Equipment:
* Control computer
* LCD monitor
* Keyboard and mouse
* Tool and accessory cabinet
* SK50 / HSK63A adapter
* SK50 / SK40 adapter
* HSK40 ring
* DMG Microset calibration standard
* Microvision III documentation (as shown in the pictures)
Technical condition:
* Used
* Functional
* Last service performed by HAIMER (service sticker visible on the device)
* Good visual condition, normal signs of use
Applications:
* CNC machining centers
* CNC milling machines
* Tool rooms
* Maintenance departments
* Manufacturing plants and precision metalworking
The sale includes exactly what is shown in the pictures. The device can be inspected before purchase, by prior arrangement.
Listing
Borken
7,009 km
Coordinate measuring machine
WerthCHECK 400
Call
Condition: used, Werth
Type: Werth SCOPE-CHECK 400
3D coordinate measuring machine
Technical data:
Measuring capacity (X x Y x Z): 400 x 200 x 200 [mm]
Work table with integrated electrical cabinet: 1600 x 950 x 780 [mm]
Max. weight on table: 20 [kg]
Operating conditions:
* Relative humidity: 40 - 70 [%]
* Temperature: 10 - 40 [°C]
Measuring accuracy (20°C, 8 kg, magnification 5X, resolution 0.5 microns)
On table: E1 = 1.8 + L/120; E2 = 2.0 + L/150
All positions: E1 = 2.5 + L/120; E2 = 2.9 + L/100; E3 = 4.5 + L/75
Incremental scales
Ball screw drive with servo motor
Optical magnification (video): 0.5X to 5X
Optical field (video): 13 x 10 [mm] to 1.3 x 1 [mm]
Movement on linear guide with ball bearing
Combinable lighting: diascopic, episcopic, ring-shaped LED/axial
Voltage: 230 [V]
Frequency: 50 [Hz]
Power: 2 [kW]
Weight: 300 [kg]
Accessories
CN
Lighting control via software
Video sensor IP for detection of measuring contour (screen display)
Nsdpfx Aiszh Dq Hjyoda
Electronic control for table movement
Manual control for table via joystick
Predisposition for mechanical probe
Calibration, 3D measurement, probe communication software
Scope of delivery: (Werth coordinate measuring machine with accessories as shown)
Condition: used
(Changes and errors in the technical data and specifications are reserved!)
Please inquire about transport options before purchasing.
We will gladly answer any further questions you may have by telephone.
Listing
Borken
7,009 km
3D CNC coordinate measuring machine
Werth MesstechnikScope-Check 650×750×500/MB/Z
Call
Condition: used, For sale is a high-quality 3D CNC coordinate measuring machine from the renowned manufacturer Werth Messtechnik – model Scope-Check 650×750×500/MB/Z.
This device stands out for its precision, reliability, and versatility in industrial metrology.
Features & Equipment:
- CNC-controlled 3D coordinate measuring machine
- Multi-sensor capable (optical and tactile measurements possible)
- Moving-bridge design (MB/Z) for high stability and flexibility
Ndedpfezii Dzex Aiysa
- High precision measurement of complex workpieces
- Robust construction, designed for continuous industrial use
- Suitable for quality control, production monitoring, and R&D applications
Additional Equipment – Renishaw TP200 Probe System:
The high-precision, touch-trigger Renishaw TP200 probe is ideal for workpieces with tight tolerances and complex geometries. It allows for quick probe change-outs and precise measurements even with long probe styli.
Key Features:
- Strain gauge technology: Minimizes deflections are registered with high accuracy; typical errors such as “lobing” are avoided
- High precision: Repeatability up to 0.4 μm, 2D probing uncertainty ±0.8 μm
- Fast changeover: Automatic probe change with SCR200 rack, no recalibration required
- Durability: Probe module lifetime exceeds 10 million triggerings
- Flexibility: Standard- (SF) and low-force (LF) modules for sensitive materials
- Compatibility: Usable with Renishaw PH10 probe heads and extensions up to 300 mm
Technical Specifications (excerpt):
- Connection: M8 connector, PI200 interface
- Probing directions: 6-way (+X, -X, +Y, -Y, +Z, -Z)
- Probing force XY: 0.02 N, Z: 0.07 N
- Overtravel force XY: up to 0.4 N, Z: up to 4.9 N
- Weight (sensor + module): 22 g
- Stylus threads: M2
Technical Data:
- Manufacturer: Werth Messtechnik
- Model: Scope-Check 650×750×500/MB/Z
- Measuring range: X = 650 mm, Y = 750 mm, Z = 500 mm
- Supply voltage: 115–230 V AC
- Power consumption: max. 10 A
Scope of Supply:
- Werth Scope-Check 650×750×500/MB/Z
- Renishaw TP200 probe system including probe modules
- Accessories as shown in the attached images
Important note:
"The table shown in the photos is not included in the sale."
(Specifications and technical details subject to change and errors!)
We are happy to answer further questions by phone.
Listing
Poppenhausen
6,776 km
Measuring system
ConturoMatic T1T1
Call
Condition: refurbished (used), functionality: fully functional, warranty duration: 12 months, input voltage: 230 V, measuring range X-axis: 250 mm, measuring range Z-axis: 320 mm, overall weight: 95 kg, - Leasing options available!!! -
Modular expandable basic contour measuring system, Z-axis measurement direction downwards
Optional functions expandable via software update:
- Up/Down measurement direction switch
- Roughness measurement
- QR code scanner (for probe arms and reference parts)
- Data export to QS-Stat (dfq data)
- Dominant waviness
- Free commissioning and training within a 150 km radius -
- Free software update for contour software
Scope of delivery:
- Complete mechanics with Y-axis adjustment table (17 mm travel)
- Integrated controller
- PC W11/64-bit; 24" TFT flat screen
- ConturoMatic software; operating manual
- Dust cover, robust design, water-repellent
Technical data:
Measuring range X 250 mm
Measuring range Z 320 mm
Resolution 1 nm
Measuring systems: optical incremental
System accuracy +/- (0.9 µm + L/100) µm * [L = mm]
Probe force control
Measuring speed 0.1 - 3.0 mm/s, automatically optimized
Nodpfx Ajzict Asiysda
Positioning speed up to 25 mm/s
Table load capacity 35 kg
Precision guide on hard stone base
Weight 95 kg
Listing
Sprockhövel
6,983 km
Ring & profile bending machine
BPRBA 35 CNC
Call
Condition: new, functionality: fully functional, Year of construction: 2025, control type: CNC control, degree of automation: automatic, actuation type: hydraulic, number of rollers: 3, shaft diameter: 35 mm, rotational speed (max.): 30 rpm, overall weight: 490 kg, power: 1.5 kW (2.04 HP), input voltage: 400 V, input frequency: 50 Hz, warranty duration: 12 months, Equipment: CE marking, documentation/manual, BPR BA 35 CNC
Three-roll ring bending machine, hydraulic
Technical data:
Shaft diameter: 35 mm
Roll diameter: on request
Shafts made of durable steel, hardened and ground
Drive motor: 1.1 kW, 50 Hz
Hydraulic pump motor: 3 kW
Shaft speed (variable): 0–30 rpm
Working position: horizontal and vertical
Separate control panel
External dimensions: 740 x 1020 x 1110 mm
Control panel dimensions: 600 x 710 x 1120 mm
Weight: 490 kg
Hydraulic adjustment of the side roll
Three powered rollers with smooth surface
Electronic control BPR Probending CNC
Hydraulic cylinder pressing force: 5500 kg
Working pressure: 190 bar
Ndsdpfx Aowwt Hfjiysa
Accessories included:
Rollers for 1" pipe
Straightening rollers
Operator's key
Operating manual
Listing
Wiefelstede
6,930 km
Manual measuring device air gauge
StotzHand-Messplatz
Call
Condition: good (used), Year of construction: 2008, Precision air measuring mandrels/rings, air measuring device, measuring columns and measuring computers, pneumatic-electric measuring column, measuring device, manual measuring device
-Manufacturer: Stotz, manual measuring device air measuring device
-Probes/measuring accuracy: see photos
-Individual components: see photos
-Mains voltage: 3x400 VAC / 50 Hz
-Compressed air: 3.0 bar
-Total dimensions: 2800/800/H2450 mm
-Total weight: 702 kg
Nedpfx Aioipapijyoda
Listing
Kusel
6,971 km
Measuring module
BRS MesstechnikBIM2
Call
Condition: used, “functionally tested; item comes from the dismantling of equipment from an automotive supplier.”
Ndsdpozlt Naefx Aiyja
Available quantity: 20 units
Manufacturer: BRS Messtechnik GmbH
Type: BIM2
Function: Precise measuring module for force and torque measurement
Supply voltage: 24 V DC
Interface: Analog 0–10 V / 4–20 mA
Application: Test benches, machine monitoring, quality assurance
Listing
Saarbrücken
7,008 km
Coordinate measuring machine
Mahr / HexagonMS442 mit Garantie und Zertifikat
Call
Condition: reconditioned (used), Year of construction: 2026, operating hours: 12 h, functionality: fully functional, measuring range X-axis: 400 mm, measuring range Y-axis: 400 mm, measuring range Z-axis: 200 mm, warranty duration: 12 months, travel distance X-axis: 400 mm, travel distance Y-axis: 400 mm, travel distance Z-axis: 200 mm, feed length X-axis: 400 mm, feed length Y-axis: 400 mm, feed length Z-axis: 200 mm, year of last overhaul: 2025, Equipment: documentation/manual, lighting, type plate available, Mahr Multiscope 442 Multisensor Measuring System equipped with camera, laser, Renishaw probing system, and Hexagon Vision 3D software (upgrade to Windows 11 and OptiCheck3D 2025 possible)
Complete maintenance history available
Factory-refurbished premium multisensor measuring center with warranty and guarantee, rebuilt in 2025.
Delivery via factory service or forwarding agent, worldwide.
Online or optional on-site demonstrations with customer parts, application-specific consultation by accredited Profitech metrology laboratories during project planning.
Comprehensive service:
– Delivery, installation, commissioning, accuracy verification to standard, certification, and extensive acceptance documentation. Individual training and education programs also available as online courses.
Rental, hire-purchase, or financing available directly through Profitech without a financial institution. Measuring system can be individually configured to customer requirements.
Measuring range for all sensors: 400x400x200 mm
Dimensions: 800x1000x2000 mm
Weight: approx. 800 kg
Ndjdpfxsxufk Us Aiyea
Maximum load (glass plate): 30 kg
Accuracies: U1=1.9 + L/200; U2=2.4 + L/150; U3=2.9 + L/100 (L = measuring length in mm)
Max. traverse speed: 250 mm/s
Including camera
Including rotary table
Including laser
Including LED ring light
Including new frame grabber
Including dual-monitor operation
Including CNC control and PC
Including Hexagon Vision3D software
Auction
Ends in
d
h
min
s
Auction ended
Bayern
6,685 km
Measuring arm
Hexagon RomerRA-7525 SE
Condition: ready for operation (used), Year of construction: 2012, functionality: fully functional, machine/vehicle number: 7525SE-0949-FA, measuring range X-axis: 2,600 mm, number of axes: 7, TECHNICAL DETAILS
Axes: 7
Measuring range: 2.6 m
Accuracy
Acceptance temperature: 20 °C
Humidity during acceptance: 50 %
Permissible single-point deviation: 0.028 mm
Determined single-point deviation: 0.010 mm
Maximum permissible volumetric length measuring deviation: ± 0.039 mm
Determined volumetric length measuring deviation: -0.018 mm
Scanner
Manufacturer: Hexagon
Model: CMS108
Integration: Calibrated within the measuring arm
Note: Can be used on the measuring arm with appropriate scanning software
Note: Scanning software not included in the scope of delivery
MACHINE DETAILS
Design: Portable measuring system
Nsdpfxszv Rhuj Aiyoda
Weight of measuring system including transport case: approx. 40 kg
External dimensions of transport case for measuring arm: approx. 1,350 x 550 x 350 mm
Dimensions of tripod: approx. 750 x 750 x 750 mm
Weight of tripod: approx. 75 kg
Dimensions of scanner case: approx. 600 x 450 x 220 mm
Weight of scanner including carrying case: approx. 6 kg
Notebook size: 17 inches
Note: The measuring arm was relabeled before the last calibration.
EQUIPMENT
- Hexagon ROMER Absolute Arm RA-7525SE measuring arm, 7-axis
- Mobility Pack FP2-1503-FA with wireless computer connection
- Transport case for measuring arm
- Magnetic base
- Test bar, length 700 mm
- Test sphere, diameter 25 mm
- Probe box with 3 probes
- Probe with ruby ball, diameter 6 mm
- Probe with ruby ball, diameter 3 mm
- Calibration sphere, diameter 15 mm
- Dust cover
- Complete cable set
- Calibration certificate for measuring arm, notebook Dell M6600
- PowerInspect 11 software including hardware dongle
- Hexagon RDS software
- Brunson 231 roll stand, height-adjustable
- Height adjustment range of tripod: approx. 700 to 1,100 mm
- Scanner Hexagon CMS108
- Carrying case for scanner
- Calibration certificate for scanner
Note: PowerInspect 11 is exclusively for tactile measurements and cannot be linked with a scanner.
Note for packaging request: €250 for special pallet with cardboard construction and tripod on a Euro pallet.
Trust Seal
Dealers certified through Machineseeker

Auction
Auction ended
Județul Bihor
5,879 km
Coordinate measuring machine
MitutoyoContracer CV-3200H4
Condition: ready for operation (used), Year of construction: 2018, functionality: fully functional, machine/vehicle number: 400181806, measuring range X-axis: 100 mm, travel distance Z-axis: 3,500 mm, TECHNICAL DETAILS
Measuring range, X-axis: 100 mm
Measuring range, Z2-axis (column), travel: 3,500 mm
Measuring range, Z2-axis (horizontal): 360 mm
Resolution: 0.04 µm
Resolution, X-axis: 0.05 µm
Resolution, Z2-axis: 1 µm
Measuring force: 30 mN (adjustable via weight setting)
Drive speed, X-axis: 80 mm/s
Drive speed, Z2-axis: 30 mm/s
Measuring speed, X-axis: 0.0220 mm/s
Straightness, X-axis: 0.8 µm/100 mm
Tilt angle, X-axis: 45°
Accuracy (20°C), X-axis: (0.8 + 0.01L) µm
Accuracy (20°C), Z1-axis: (1.4 + |2H|/100) µm
MACHINE DETAILS
Operating temperature range: 15 to 25 °C
Operating humidity range: 20 to 80 % RH (condensation-free)
Storage temperature range: -10 to 50 °C
Storage humidity range: 5 to 90 % RH (condensation-free)
Dimensions & Weight
External dimensions, main unit (W x D x H): 756 x 482 x 1,166 mm
External dimensions, control unit (W x D x H): 221 x 344 x 490 mm
External dimensions, remote control box (W x D x H): 248 x 102 x 262.2 mm
Weight, main unit: 150 kg
Weight, control unit: 14 kg
Njdpfxjzkvqdo Aiysda
Weight, remote control box: 0.9 kg
EQUIPMENT
Single-sided tapered probe (standard accessory)
Listing
Schenkon
6,920 km
Coordinate measuring machine
HexagonOPTIV CLASSIC 322
Call
Condition: used, Year of construction: 2016, functionality: fully functional, measuring range X-axis: 300 mm, measuring range Y-axis: 200 mm, measuring range Z-axis: 200 mm, workpiece weight (max.): 16 kg, total height: 1,700 mm, type of input current: AC, total width: 900 mm, total length: 1,050 mm, overall weight: 321 kg, input voltage: 230 V, table load: 16 kg, maximum load weight: 16 kg, Equipment: type plate available, We are offering this used Hexagon OPTIV CLASSIC 322 coordinate measuring machine, manufactured in 2016, for sale.
Nsdpfxozvdlyo Aiyjda
Manufacturer: Hexagon
Model: OPTIV CLASSIC 322
Year of manufacture: 2016
Condition: used
Type: Coordinate measuring machine
A computer can be purchased with the machine if required. The price does not include a computer. The PC DMIS version is unknown and must be checked by the buyer to determine if and how the software can continue to be used. With prior arrangement, the machine can be started up and a sample part measured.
If you have any questions or require further information, please send us a message or call us.
Listing
Best
7,112 km
Coordinate measuring machine
MitutoyoManual CMM Crysta-Plus M 574
Call
Condition: excellent (used), Year of construction: 2012, functionality: fully functional, travel distance X-axis: 500 mm, travel distance Y-axis: 700 mm, travel distance Z-axis: 400 mm, overall weight: 500 kg, input voltage: 230 V, year of last overhaul: 2026, maximum load weight: 350 kg, Equipment: documentation/manual, type plate available, MITUTOYO CRYSTA-PLUS M574 – AVAILABLE IMMEDIATELY – ATTRACTIVE PRICE
Are you looking for a reliable Mitutoyo CMM at an attractive price?
We are offering this Mitutoyo CRYSTA-PLUS M574, manufactured in 2012, for quick sale. This is an excellent opportunity for companies looking to expand their measurement capabilities without immediately investing in a new measuring machine.
Njdpjzvyvhofx Aiyeda
Mitutoyo quality, available immediately.
The CRYSTA-PLUS series is known for its robust construction, ease of use, and reliable measurement performance. With a measuring range of approximately 500 × 700 × 400 mm (X/Y/Z), this machine is suitable for a wide range of dimensional control and inspection tasks.
Machine Specifications
Brand: Mitutoyo
Model: CRYSTA-PLUS M574
Year of Manufacture: 2012
Measuring Range: approx. 500 × 700 × 400 mm
Type: Manual coordinate measuring machine
Availability: Immediate
Sale Condition: AS IS / WHERE IS
Competitively priced for quick sale
This machine has become available, and we want to sell it in the short term. As a result, we can offer it at a very attractive price.
The CMM is sold in its current condition (AS IS), without refurbishment or additional warranty. Inspection prior to purchase is of course possible and recommended, so you can assess the machine and its existing configuration yourself.
Interested? Make us a good offer.
If you submit a serious and reasonable offer, we can close the deal quickly.
Contact us for more information, photos, to arrange an inspection, or to submit an offer directly.
Listing
Ettringen
6,732 km
Roundness measuring machine
Taylor HobsonTalyrond 265
Call
Condition: excellent (used), Year of construction: 2003, functionality: fully functional, Equipment: documentation/manual, type plate available, PRICE REDUCED AGAIN!!!!!
Taylor Hobson Talyrond 265 roundness measuring system.
Extremely accurate; it can measure the roundness of lenses, optics, pistons, turbine components, tubes, shafts, and also eccentricity, e.g., of cams on a camshaft or journals of a crankshaft. This would certainly be of interest to motorsport and tuning companies.
The first photo is a "representative image" from a Taylor Hobson catalog, showing how it is set up, except for the computer, which is a newer, smaller-form-factor HP model.
Max. diameter: 350mm
Ndsdjzcqy Eopfx Aiyea
Max. test piece height: 500mm (higher measurements are possible, up to a maximum of 1000mm when measured in two halves...)
Self-centering of the workpiece: +/- 5mm
Max. weight of test piece: 40 kg
The system has been used very little and has had only two owners. The first owner, from whom I purchased it, was an implant company in Hamburg. It was used in a "medically clean environment" and is extremely clean. It was never located in a dirty machine hall.
The year of manufacture is estimated to be between 2002 and 2005.
The Taylor-Hobson measuring software is, of course, included and runs on the supplied HP computer (without a password...).
Accessories are included: the original Taylor-Hobson desk, computer, monitor, seven (7!) measuring probes, each of which is very expensive to purchase. There is also a sample/sample lens (hemisphere) for calibration! The very detailed operating manual is on the USB stick, and it also contains all the circuit diagrams and functional diagrams!
The system will be shipped on two Euro pallets using a freight carrier. It is already securely fastened to the pallets. The Talyrond 265 and the desk will be well-protected with bubble wrap, etc., and secured with stretch film for transport. The system itself is fixed with "transport safety screws."
Shipping costs within Germany are included; I will cover them!
So, within Germany: FREE SHIPPING!
The measuring system should definitely be assembled and put into operation by a Taylor Hobson service technician, who can then also recalibrate the system on-site. This is now recommended after a few years. Mistakes can be made during assembly and commissioning. For example, some locking screws are installed for transport; if you forget to remove them, the system could be damaged when it starts up.
A truly well-maintained, very accurate system that will provide excellent service for many years to come!!
We make it easier for you to find: "piezoelectric force measurement ring"
You will receive new offers immediately and free of charge via e-mail
You can easily terminate the search request at any time
This may be of interest to you

Get information now
+44 20 806 810 84
+44 20 806 810 84
List now
*per listing / month