Used Zeiss Pro Select for sale (9,939)
Sort results
- Lowest price Highest price
- Newest listings Oldest listings
- Shortest distance Farthest distance
- Newest year of manufacture Oldest year of manufacture
- Latest update Oldest update
- Manufacturer A to Z Manufacturer Z to A
- Relevance
- Lowest price
- Price
- Highest price
- Price
- Newest listings
- Release date
- Oldest listings
- Release date
- Shortest distance
- Distance
- Farthest distance
- Distance
- Newest year of manufacture
- Year of construction
- Oldest year of manufacture
- Year of construction
- Latest update
- Update
- Oldest update
- Update
- Manufacturer A to Z
- Manufacturer
- Manufacturer Z to A
- Manufacturer
- designation from A to Z
- Description
- designation from Z to A
- Description
- Model from A to Z
- Model
- Model from Z to A
- Model
- Lowest reference
- Ref.No.
- Highest reference
- Ref.No.
- Shortest runtime
- Runtime
- Longest duration
- Runtime
- Relevance
- Relevance
Listing
Sachsenheim
6,861 km
Coordinate measuring machine
ZeissMPS PRISMO 7/9/5
Call
Condition: excellent (used), Year of construction: 2000, functionality: fully functional, machine/vehicle number: 111288, measuring range X-axis: 700 mm, measuring range Y-axis: 900 mm, measuring range Z-axis: 500 mm, workpiece weight (max.): 1,200 kg, total height: 2,930 mm, type of input current: AC, total width: 1,525 mm, total length: 1,740 mm, overall weight: 3,500 kg, table width: 925 mm, table height: 720 mm, table length: 1,195 mm, table load: 1,200 kg, compressed air connection: 6 bar, ambient temperature (max.): 35 °C, ambient temperature (min.): 10 °C, Equipment: type plate available, # Advertisement Description – ZEISS MPS PRISMO 7/9/5
For sale is a used ZEISS MPS PRISMO 7/9/5 3D coordinate measuring machine.
The machine was manufactured in 2000 and has the serial number 111288. It is equipped with a ZEISS VAST probing system and a multi-probe changer.
# Technical Data
* Manufacturer: ZEISS
* Model: MPS PRISMO 7/9/5
* Series: PRISMO
* Year of Manufacture: 2000
* Serial Number: 111288
* Measuring Range X-axis: 700 mm
* Measuring Range Y-axis: 900 mm
* Measuring Range Z-axis: 500 mm
* Probing System: ZEISS VAST
* Multi-probe changer included
* Machine-mounted operator console included
* Condition: used
# Optional
In addition to the machine, it is possible to purchase a separate cabinet with an extensive collection of ZEISS probes and accessories.
The cabinet is not included in the stated machine price and can be offered separately if desired. Details regarding the content and scope of the probe collection can be provided upon request.
# ZEISS Service and Test Label
The machine has a label from the technical service department of Carl Zeiss IQS Deutschland GmbH, referring to a test performed according to DIN EN ISO 10360.
The following values are indicated on the label:
* MPE(E0): 1.40 + L/350
* P: 1.20
* THP: 1.40
* TAU: 29.00
* Type: PRISMO
* Serial Number: 111288
* Label: 2025-10
The stated values are reproduced according to the ZEISS label on the machine.
# Condition and Inspection
The machine is in used condition.
An inspection is possible by prior arrangement.
Subject to errors, changes, and prior sale.
Iodpfxezwu Ale Aiysbb
HOLZHÄUER Hydraulik & Maschinenbau GmbH
Listing
Ghent
7,230 km
Coordinate measuring machine
ZeissAccura II 20/30/15
Call
Condition: excellent (used), Year of construction: 2019, functionality: fully functional, measuring range X-axis: 2,000 mm, measuring range Y-axis: 3,000 mm, measuring range Z-axis: 1,500 mm, Zeiss Accura II
- measuring range 2000x3000x1500 mm
- RDS with XXT ( possible additionally LineScan)
- C99
- pneumatic damping system
- laser safety system installed
- compressed air drying system included
- probe changer, callibration sphere, aluminiumi threaded plate included
- latest Calypso basic CNC
Iedjzpzp Nspfx Aiyjbb
- installation and callibration included (ILAC possible)
Listing
Nattheim
6,764 km
Drilling/dowel driving machine
GannomatIndex 180 Pro
Call
Condition: used, Year of construction: 2018, 1 x CNC-CONTROLLED DRILLING, GLUING AND DOWEL INSERTING MACHINE GANNOMAT "INDEX 130 PRO" (with options as Index 180 Pro) 400V, 3Ph, 50Hz complete in standard design with: - Support with linear guide consisting of: 1 x single-spindle horizontal drilling unit, 1.1 kW motor, tool speed selectable via operator software (3000/5000/8000 rpm) 1 x blow-out, gluing and dowel inserting station in reinforced design for dowels Æ 8 mm, dowel length 30 mm - fully automatic, electronically controlled central lubrication - X-axis NC controlled, with working length 1300 mm, travel speed max. 78 m/min. - Z-axis, position via support table 5-40 mm programmable with NC-controlled Z-axis option - Dowel driving overhang of 7-20 mm, programmable with NC-controlled Y-axis option, drilling depth of 0-35 mm (with drill length GL 70 mm) is automatically set with driving overhang - Closed glue system with 6 bar glue pressure via glue nozzle, for glues with a viscosity of 150 to 350 mPas - Glue quantity continuously adjustable via operator software - GL/WATER selector switch for rinsing the glue system, 1 stainless steel container each for 5 kg glue and 5 l water - Control lamp for residual glue quantity display in the glue container - 1 side stop left, 1 side stop right and 1 center stop (all removable) - 4 start buttons for individual working with 1-4 workpieces - 4 pcs. Pneumatic inclined clamping cylinder 10° for workpiece thicknesses up to max. 80 mm, workpiece length (Y) min. 70 mm - 1 pc. suction funnel, connection Æ 80 mm - 1 pc. TCT control with: built-in industrial PC, incl. Soft PLC type Beckhoff TWINCAT, operating temperature range 0-50°C, TFT industrial display 15" resistive touchscreen, resolution 1024 x 768, CPU 2 GHz, 256 MB RAM, 2x network interface adapters, IDE hard disk, 4x USB rear, 1x USB front, operating system: WINDOWS 7 - programming via menu-driven user software, drilling distances freely programmable with ABSOLUTE, RELATIVE or GRID dimensioning, automatic workpiece mirroring and work step optimization, 4 work fields can be assigned with different programs, graphic workpiece display, parametric programming, 0-point shift, programmable work lists, error diagnosis with plain text OPTIONS: 1 electronic, optical glue monitoring system G.I.C. (Glue Insert Control) for 1 glue nozzle 4 vertical inclined clamping cylinders 10° with holder, additionally, (total 8 clamping cylinders) 1 surcharge for machine bed length 1800 mm with working length 1800 mm 1 surcharge for: 1 horizontal drilling unit, motor 1.5 kW, with multi-spindle drilling head with 3 individually controllable drilling spindles, pitch 32 mm arranged in X-axis, tool speed 3000 rpm. (The standard working length is not reduced) 1 Y-axis NC-controlled, with recirculating ball screw and dynamic traversing speed of 300 mm/sec. The dowel driving overhang 7-30 mm and the drill hole depth 0-42 mm can be programmed via software. (with drill length GL 77 mm) for vertical drilling unit drilling from TOP, Y-axis position 5-42 mm 1 surcharge Y-axis NC-controlled position 5-62 mm instead of 5-42 mm 1 surcharge for: 1 vertical drilling unit drilling from TOP, motor 1.5 kW, with multi-spindle drilling head with 3 individually accessible drilling spindles, 32 mm pitch arranged in X-axis, tool speed 3000 rpm. Y-axis position 5-42 mm, workpiece length (Y) min. 130 mm, (the standard working length is not reduced) 1 Z-axis NC-controlled, with K
Ibsdpfxsxwaz Ho Aiyob

Get information now
+44 20 806 810 84
+44 20 806 810 84
List now
*per listing / month
Listing
Saarbrücken
7,008 km
Zeiss O-Inspect 442 Multisensory CMM
ZeissO-Inspect 442 Zeiss Calypso
Call
Condition: good (used), Year of construction: 2012, functionality: fully functional, measuring range X-axis: 400 mm, measuring range Y-axis: 400 mm, measuring range Z-axis: 200 mm, travel distance X-axis: 400 mm, travel distance Y-axis: 400 mm, travel distance Z-axis: 200 mm, input voltage: 230 V, Equipment: lighting, type plate available, Year of manufacture: 2012
Tactile:
Vast XXT
E0 X/Y (1D) in [μm] at 20 ±2 °C 1.7 + L/250
E0 XY (2D) in [μm] at 20 ±2 °C 1.7 + L/250
E0 (3D) in [μm] at 20 ±2 °C 1.9 + L/250
Scanning probing deviation
MPE according to ISO 10360-4:2000 THP at 2.7 [μm]
Single probe probing deviation form
MPE according to ISO 10360-5:2010
Ibsdpfx Aisuq Nfhsyjb
PFTU 1.9 [μm]
Camera system:
Zeiss Discovery 12
EB X/Y (1D) 5) in [μm] at 20 ±2 °C 1.7 + L/250
EB XY (2D) 5) in [μm] at 20 ±2 °C 1.7 + L/250
Probe deviation MPE according to ISO 10360-7:2011
PF2D 5) 1.7 [μm]
Probe deviation of the image processing system
MPE according to ISO 10360-7:2011
PFV2D 5) 1.2 [μm]
Possible services: delivery, commissioning
Listing
Przemyśl
5,875 km
Beverage production machine
TETRA PAK CAP30 1000 HELICAP23 PRO V400APPLICATOR YOM 2019 NEW CONDITION
Call
Condition: like new (used), Year of construction: 2019, CAP 30 APPLICATOR 1000 FOR HELICAP 23 PRO:
YOM 2019
Ibjdpsyynd Rsfx Aiyeb
VERSION 400v
9.000 RUNNING HOURS
NEW CONDITION
THE MACHINE IS IN PRODUCTION TILL MAY 15TH.
Listing
Emmeloord
7,087 km
Eagle PRO Pack 240 PRO
Eagle PROPack 240 PRO
Call
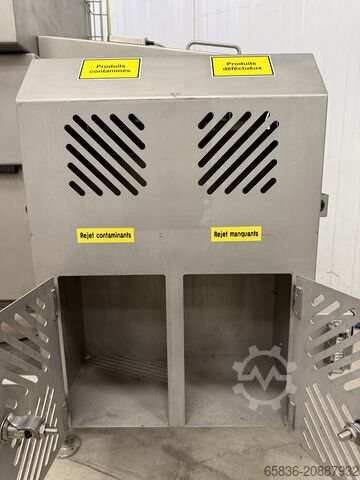
Condition: used, Eagle Pro Pack 240 PRO – Advanced X-Ray Inspection for Packaged Products
The Eagle Pro Pack 240 PRO is a high-performance X-ray inspection system designed for maximum product safety, quality assurance, and production efficiency.
Ideal for food, pet food, pharmaceutical, and consumer goods applications,
this system combines cutting-edge detection technology with robust industrial design.
-----
Key Features & Benefits
- Reliable detection of foreign contaminants, even in dense or metallized packaging
- Multiple quality checks in a single inspection
- High inspection accuracy at high production speeds
- Hygienic, stainless-steel construction for demanding production environments
Technical Specifications
Ibedpfx Asx Srn Rsiysb
Inspection Area
- Maximum inspection width: up to 242 mm
- Maximum inspection height: up to 101 mm
- Conveyor width: approximately 298 mm
Detection Capabilities
- Detection of metal, glass, stone, mineral bone, and dense plastics
- Product integrity checks:
- Missing or broken items
- Shape and position verification
- Fill level and mass/weight control (2-, 3- or 5-zone analysis)
X-Ray Technology
- Detector resolution:
- Up to 0.4 mm (PXT™ dual-energy)
- 1.2 mm single-energy
Software & Controls
- 15” full-color touchscreen HMI
- Eagle SimulTask™ PRO image processing software
- Windows 10 Enterprise operating system
- Remote diagnostics via TeamViewer™
Conveyor & Speed
- Variable belt speed: 17 – 114 m/min, depending on configuration and product
Connectivity
- USB 2.0
- Ethernet 10/100/1000
- Optional EtherNet/IP Fieldbus integration
Construction & Safety
- Hygienic stainless-steel design (IP65/IP66 optional)
- Low radiation emission: < 1 µSv/h
- Compliant with international X-ray and electrical safety standards (CE / FDA)
Operating Conditions
- Operating temperature: 0 – 40 °C
- Power supply: 230 V AC, 50/60 Hz, single phase
Why Choose the Eagle Pro Pack 240 PRO?
- Superior detection performance
- Increased production uptime
- Reduced false rejects
- Designed for modern, high-speed production lines
Listing
Weilheim an der Teck
6,815 km
Coordinate measuring machine
Carl Zeiss IMT GmbHPrismo Mass Navigator 12/18/10 VAST Gold
Call
Condition: like new (used), Year of construction: 2021, functionality: fully functional, measuring range X-axis: 1,200 mm, measuring range Y-axis: 1,800 mm, measuring range Z-axis: 1,000 mm, Zeiss CNC coordinate measuring machine Prismo Mass Navigator VAST GOLD
Year of manufacture: 2021
Last calibration: 02/2025
Measuring range: X = 1200 mm, Y = 1800 mm, Z = 1000 mm
In technically and visually like-new condition
The machine was located in an air-conditioned precision measuring room
Device features, equipment:
C99 control system with BP26_SE control panel
Automatic temperature compensation
VAST GOLD sensor system
Iodpfx Aozr I R Eeiyebb
9-position probe changer magazine
Reference probe
Temperature probe
Probe changer turret, 7 positions
Calibration sphere
HP Z4 workstation with monitor
Calypso Basic 2022 software
Options: Navigator, Curve, QDAS Converter, and PiWeb Reporting
Further accessories and options available
Available for immediate delivery
Listing
Badia Polesine
6,662 km
Drum screening machine
Terra SelectT 60
Call
Year of construction: 2016, operating hours: 7,000 h, condition: excellent (used), functionality: fully functional, For sale: Terra Select T60 on crawler chassis
Year of manufacture: 2016 with approx. 7,000 operating hours
81 kW JCB engine without Adblue
Long discharge conveyors
Extra-large feed hopper
Drum: 2,200 mm x 5,500 mm
Ijdjy Ahi Ejpfx Aiysbb
Listing
Borken
7,016 km
3D Systems SLS PRO 230
3D Systems SLS PROPRO 230 Sinterstation Pro
Call
Condition: used, 3D Systems SLS PRO 230 Sinterstation Pro Fully operational and complete with extensive accessories
Iodpfsyghifox Aiysbb
Listing
Zschorlau
6,602 km
Coordinate measuring machine
ZEISSSYS;SPECTRUM,10/16/6,U-STONE
Call
Condition: used, Year of construction: 2004, functionality: fully functional, machine/vehicle number: 200412480282, travel distance X-axis: 1,000 mm, travel distance Y-axis: 1,600 mm, travel distance Z-axis: 600 mm, table width: 1,000 mm, table length: 1,600 mm, year of last overhaul: 2025, Equipment: type plate available, Coordinate measuring machine Zeiss SPECTRUM 10/16/6, year of manufacture 2004, calibrated until 2025, less than 1,000 operating hours since control replacement in 2018.
Condition: good, relatively little use, minor transport damage to the granite table (not functionally relevant).
Year of manufacture: 2004 (date of manufacture 12/2004)
Location: West Saxony
Price: on request
Technical data:
Ibsdpfxszxgmxj Aiyjb
Manufacturer: Carl Zeiss IMT GmbH / Carl Zeiss Inc. IMT Corporation
Model: SPECTRUM 10/16/6, U-STONE (granite measuring table)
Part No.: 623266.9803.013
Serial No.: 200412480282
Measuring range: X 1,000 mm × Y 1,600 mm × Z 600 mm
Measuring software: Zeiss Calypso, Version 6.2.12
Control: replaced in 2018
Probe head: swiveling probe system with extensions/probe holders (see photos)
Design: gantry measuring machine, CNC drives
Condition/Use:
Operating hours since control replacement in 2018: less than 1,000 hours – very little use. Calibration performed in 2025. The granite measuring table has minor, purely optical transport damage (see photos), which is not functionally relevant.
Description:
For sale is a Zeiss SPECTRUM 10/16/6 coordinate measuring machine with a granite measuring table (U-STONE), year of manufacture 2004. The gantry measuring machine has a measuring range of 1,000 × 1,600 × 600 mm, a swiveling probe system with extensions, and is operated with the Zeiss Calypso measuring software (Version 6.2.12). The control system was completely replaced in 2018 – since then, less than 1,000 operating hours have been logged. The machine is in good technical condition and was calibrated in 2025. The granite table has minor, purely cosmetic transport damage that does not affect its function. Inspection and functional testing at the location in West Saxony are possible by appointment.
Price: please request a quote.
Listing
Simmozheim
6,869 km
Baler for cardboard and film
HSMV-Press 825 plus pro
Call
Condition: used, Year of construction: 2016, functionality: fully functional, machine/vehicle number: 490000709, pressing force: 25 t, bale length: 1,200 mm, bale width: 780 mm, bale height: 700 mm, bale weight: 280 kg, total width: 1,700 mm, total height: 2,370 mm, total length: 1,248 mm, type of input current: three-phase, input voltage: 400 V, input current: 8 A, overall weight: 1,210 kg, power: 4 kW (5.44 HP), input frequency: 50 Hz, Turn your waste paper into money!
With the HSM V-Press 825 plus pro, you can transform loose cardboard and waste paper into compact, marketable bales. We sell our own cardboard bales to a recycling company – take advantage of the potential of your recyclable materials! The purchase conditions depend on the material quality, quantity, and regional buyer.
At the same time, you reduce cardboard piles, gain valuable storage space, and create order in your business.
We are selling our vertical baling press, the HSM V-Press 825 plus pro, model year 2016, directly from our facility.
Your advantages:
• Fully functional
• Maintained by a specialist company
• DEKRA-certified
• Suitable for cardboard, paper, and film
• Inspection and demonstration possible while powered
Ideal for production companies, warehouses, mail-order businesses, and commercial enterprises that want to collect their packaging waste in a space-saving manner and prepare it for recycling.
Technical data:
• Model: HSM V-Press 825 plus pro
• Year of manufacture: 2016
• Pressing force: 250 kN (approx. 25 tons)
Ibjdpfxjz Ad Rps Aiyjb
• Bale dimensions: 1,200 × 780 × max. 700 mm (L × W × H)
• Bale weight: up to 280 kg, depending on the material
• Motor power: 4.0 kW
• Power connection: 400 V three-phase / 50 Hz
• Rated current: 8.5 A
• Machine dimensions: 1,700 × 1,248 × 2,370 mm (W × D × H)
• Machine weight: approx. 1,210 kg
• Machine number: 6152.314
• Serial number: 490000709
See for yourself how the press works!
Arrange an inspection appointment now in Simmozheim near Stuttgart. Send us your desired date via "Send Inquiry" or call us directly.
Listing
Homburg
6,976 km
3-axis vertical machining center
MikronVCE 1000 Pro
Call
Condition: used, Year of construction: 2016, operating hours: 7,253 h, functionality: unexamined, machine/vehicle number: 108.004.00.0135, travel distance X-axis: 1,020 mm, travel distance Y-axis: 560 mm, travel distance Z-axis: 600 mm, controller manufacturer: Heidenhain, controller model: TNC 620, table width: 560 mm, table length: 1,000 mm, table load: 1,350 kg, overall weight: 6,500 kg, input voltage: 400 V, type of input current: three-phase, Equipment: chip conveyor, 3-axis vertical machining center Mikron VCE 1000 Pro, manufactured in 2016, with Heidenhain TNC 620 control.
Serial number: 108.004.00.0135, connection 3 x 400 V, 32 A, 16 kW, weight 6,500 kg.
Iedpfx Asz A Ufusiyebb
Operating hours: 7,253 h.
Travel ranges X/Y/Z: 1,020 x 560 x 600 mm, table area 1,000 x 560 mm, table load 1,350 kg.
Equipment: chip conveyor with chip cart, oil mist separator AQF, cooling unit, special rotary feedthrough for air and water.
Location: Homburg (Saar), Germany. Inspection by appointment only. Price on request, net plus VAT, ex works; dismantling and loading by arrangement. All information without guarantee.
Listing
Naarajärvi
6,071 km
Depanner (machine for removing products from molds or trays)
Pro-Tot
Call
Year of construction: 2021, condition: good (used), functionality: fully functional, Depanner for sale due to surplus.
Ibedpsyzp Sfofx Aiysb
Listing
Weilheim an der Teck
6,815 km
Coordinate measuring machine
Carl Zeiss IMT GmbHPrismo 9/15/7 MASS VAST Gold - RDS+XXT
Call
Condition: excellent (used), Year of construction: 2004, functionality: fully functional, measuring range X-axis: 900 mm, measuring range Y-axis: 1,500 mm, measuring range Z-axis: 700 mm, Equipment: type plate available, Zeiss CNC Coordinate Measuring Machine Prismo 9/15/7 MASS VAST GOLD - RDS+VAST XXT
Year of manufacture: 2004
Retrofit 2024, last calibration 01/2025
Measuring range: X = 900 mm, Y = 1500 mm, Z = 700 mm
In excellent technical and optical condition.
Ijdpfx Aezk Id Ajiysbb
Device features, equipment:
C99 control system with BP26_SE control panel
Automatic temperature compensation
VAST GOLD sensor system
RDS sensor system with VAST XXT
Probe changer magazine MSR 10-position VAST Gold
Probe changer magazine 3-position VAST XXT
Probe changer plate 8x VAST Gold
Probe changer plate 3x VAST XXT
Reference probe
Temperature probe
Probe accessories
Calibration sphere
HP Z4 workstation WIN11 with monitor
Calypso Basic 2024 software
Curve and QS-Stat options
Calypso upgrade and other options possible
Further accessories and options possible
Available for short-term delivery.
Listing
Ebersbach an der Fils
6,816 km
Coordinate measuring machine
ZeissCMM O-Detect 3/2/2
Call
Condition: like new (used), Year of construction: 2022, functionality: fully functional, measuring range X-axis: 300 mm, measuring range Y-axis: 200 mm, measuring range Z-axis: 200 mm, Equipment: type plate available, Including control panel, control PC, and software as shown in the pictures. EXW – self-collection on site. The purchasing company must sign a sales contract and disclose/confirm its beneficial owners. Furthermore, the signatory must complete a Postident identification.
Ibsdpeyam S Ssfx Aiysb
Listing
Visp
6,941 km
Digital print machine
Epson9900 Pro mit Spectro-Proofer (X-Rite)
Call
Condition: ready for operation (used), Year of construction: 2011, operating hours: 7,308 h, functionality: fully functional, machine/vehicle number: KJFE012284, number of ink cartridges: 11, color channels: 11, number of print heads: 1, resolution (max.): 2,88,01,440 dpi, paper weight (min.): 80 g/m², paper weight (max.): 500 g/m², paper width (min.): 200 mm, paper width (max.): 1,120 mm, paper height (min.): 127 mm, paper height (max.): 15,000 mm, number of feeding trays: 3, total length: 1,864 mm, total width: 667 mm, total height: 1,218 mm, space requirement length: 1,900 mm, space requirement width: 710 mm, space requirement height: 1,250 mm, counter reading (color): 3,422, year of last overhaul: 2026, type of input current: AC, input current: 1 A, input voltage: 240 V, Equipment: raster image processor, For sale is an Epson Stylus Pro 9900 SpectroProofer with an integrated X-Rite SpectroProofer powered by X-Rite. This is a 44" wide-format, fine art, and proofing printer from a professional photo studio, in well-maintained condition and ready for immediate use, with a current service report dated July 23, 2026. The unit is ideally suited for fine art printing, photographic printing, proofing, graphics and pre-press, advertising technology, CAD/GIS, as well as high-quality poster and art prints, also for museums, galleries and professional photographers. The model uses the proven Epson UltraChrome HDR-11 color pigment ink system and achieves a print resolution of up to 2880x1440 dpi. It handles media up to 44 inches (111.8 cm) wide and paper thicknesses up to 1.5 mm.
The printer is ideal for photographers, print service providers, artists, advertising technology or fine art printing. A total of only 3,422 prints have been made. The printer is being sold due to the business owner's retirement.
Technical data:
- Manufacturer: Epson
- Model: Stylus Pro 9900 + SpectroProofer (X-Rite)
- Print width: 44" (111.8 cm)
- Printing technology: Epson MicroPiezo TFP
- Ink system: UltraChrome HDR (11 colors)
- Maximum resolution: 2880x1440 dpi
- Roll and single sheet feeder
- LAN network connection (cables for connections available)
- Weight: approx. 116 kg
Ibedpfsznmilsx Aiyeb
Scope of delivery:
- Epson Stylus Pro 9900 + SpectroProofer (X-Rite)
- Roll holder
- Catch tray
- Power cable
- Available accessories (paper rolls of any quality, canvas rolls)
- Partially used ink cartridges (depending on the fill level)
- 11 ink cartridges (see photos) in original packaging, unopened
Condition:
The printer is in good condition and was operated only by professional staff in a canton-wide recognized photo store and regularly serviced, most recently in July 2026 (service record available). The operational condition can be inspected on-site at any time by appointment, and a function test can be performed.
Location:
Visp, SWITZERLAND
Loading:
Loading can be assisted upon agreement. Worldwide transport is possible, but must be organized by the buyer. Local pick-up is preferred.
Private sale. No guarantee or return.
Price: 3,250 Euros
Listing
Weilheim an der Teck
6,815 km
Coordinate measuring machine
Carl Zeiss IMT GmbHPrismo 9/15/7 VAST Gold
Call
Condition: excellent (used), Year of construction: 2000, functionality: fully functional, measuring range X-axis: 900 mm, measuring range Y-axis: 1,500 mm, measuring range Z-axis: 700 mm, Equipment: type plate available, Zeiss CNC coordinate measuring machine Prismo 9/15/7 VAST GOLD
Year of manufacture: 2000
Retrofit 2024, last DAkkS calibration 12/2021
Measuring range: X = 900 mm, Y = 1500 mm, Z = 700 mm
In excellent technical and optical condition
Device features, equipment:
C99 control system with BP26 operating panel
Automatic temperature compensation
VAST GOLD sensor system
Probe changer magazine MSR, 10-position VAST
Probe changer plate, 8x VAST
Reference probe
Temperature probe
Probe accessories
Calibration sphere
Ijdpfx Aijzq U Rcjyobb
HP Z4 workstation with WIN11 and monitor
Calypso Basic 2024 software
Options: Curve and QS-Stat
Calypso upgrade and other options possible
Further accessories and options available
Available for immediate delivery
Listing
Weilheim an der Teck
6,815 km
Coordinate measuring machine
Carl Zeiss IMT GmbHPrismo 9/18/7 VAST Gold
Call
Condition: excellent (used), Year of construction: 2001, functionality: fully functional, measuring range X-axis: 900 mm, measuring range Y-axis: 1,800 mm, measuring range Z-axis: 700 mm, Equipment: type plate available, Zeiss CNC coordinate measuring machine Prismo VAST GOLD
Year of manufacture: 2001
Retrofit in 2024 and 2026, last calibration 11/2023
Measuring range: X = 900 mm, Y = 1800 mm, Z = 700 mm
In excellent technical and optical condition.
Device features, equipment:
C99 control system with control panel
Automatic temperature compensation
VAST GOLD sensor
Isdezkhzhopfx Aiysbb
Probe changer magazine, 17-position
Probe changer, 20 positions
Probe accessories
Calibration sphere
Reference probe
HP Z4 workstation with WIN11 and monitor
Calypso Basic 2024 software
QS-Stat option
Calypso upgrade and other options available
Further accessories and options possible
Available on short notice
Listing
Wald
6,842 km
3D coordinate measuring machine
ZeissMC 850
Call
Condition: ready for operation (used), Zeiss MC 850 3D coordinate measuring machine
Measuring range x: approx. 800-850mm
Measuring range y: approx. 1200mm
Measuring range z: approx. 600mm
New software 2025
Accessories:
Computer
Ibedpfx Aijznkuljyjb
Changer
Probe
You are welcome to visit us for a viewing.
We can also arrange cost-effective shipping for you!
You will receive a proper invoice.
For foreign customers, a net invoice can also be issued. A valid VAT identification number is required.
Subject to prior sale.
Visit our shop and check out our other offers as well.
The company names and trademarks mentioned are the property of their respective owners and are used solely for identification and description of the products.
Deviations from technical data as well as errors in the description of the item may occur and are subject to change.
Listing
Sonthofen
6,758 km
Coordinate measuring machine
ZeissO-Inspect O-I 442
Call
Condition: used, Year of construction: 2008, functionality: fully functional, machine/vehicle number: Ser. Nr. 151041, measuring range X-axis: 400 mm, measuring range Y-axis: 400 mm, measuring range Z-axis: 200 mm, Equipment: type plate available, Multisensor Coordinate Measuring Machine O-Inspect
O-Inspect O-I 442
Measuring range: X = 400 mm, Y = 400 mm, Z = 200 mm
Length measuring deviation according to ISO 10360-2
with VAST XXT:
MPE_E = (1.9 + L/250) µm,
MPE_P = 1.9 µm
Scanning performance according to ISO 10360-4 with VAST XXT:
MPE_THP = 3.5 µm in 68 s
Length measuring deviation according to VDI/VDE 2617 Sheet 6.1
for Discovery Zoom objective:
MPE_E2D(OT) = (1.9 + L/250) µm
Permissible temperature range for specifications: 19–21 °C
Machine features, equipment:
Gantry-type measuring machine with a moving machine table
Table height approx. 850 mm
Path measuring system, 0.1 µm resolution
Integrated vibration damping
PC-based scanning control (ISC) integrated
Prepared for optical camera system Discovery Zoom sensor and tactile scanning probe VAST
XXT TL1
Integrated through-light system
Numerical control panel, standard with rotatable tray
Calibration sphere D = 25 mm
Calibration ring
Regularly calibrated by ZEISS
Last calibration: April 2025
Complete calibration history available
Comprehensive accessory package including VAST XXT TL1, Discovery Zoom
sensor, RT-OI Horizontal Complete, grid plate, glass frame, and Calypso software
Original ZEISS documentation available
The machine has been regularly calibrated and inspected by ZEISS. Corresponding calibration protocols are available.
Calibrations performed:
October 2009
November 2011
November 2013
January 2015
January 2016
January 2017
January 2018
February 2019
January 2020
March 2022
April 2023
April 2025
Note:
The regular calibrations by ZEISS document the continuous maintenance and proper operation of the measuring system. The corresponding calibration protocols can be made available for review upon serious purchase interest.
Ibedpfx Ajzg Ef Noiyeb
Listing
Schwäbisch Gmünd
6,797 km
Microscope
Carl Zeiss, GöttingenMikroskop Axioplan 2 Imaging
Call
Condition: ready for operation (used), Year of construction: 2002, functionality: fully functional, workpiece weight (max.): 100 kg, total width: 320 mm, total length: 640 mm, total height: 540 mm, Axioplan 2 Imaging, a universal all-in-one solution adaptable to any application. A flexible, future-oriented microscope system, controllable via computer or manually, capable of digital image capture and storage, and able to communicate with other systems – truly a digital microscope from A to Z. Eight filter positions with a full 25 mm field of view, easily accessible in a compact reflector turret: This means top performance without compromise and offers space for a wide range of filter combinations, Optovar modules, multi-channel fluorescence, and a DIC analyzer.
Includes attachment for the AXIOPLAN photomicroscope.
Ijdpoytr Acefx Aiysbb
Trust Seal
Dealers certified through Machineseeker

Listing
Saint-Projet
7,432 km
Measuring system
Ecom-JKNP PROExpert
Call
Condition: excellent (used), Year of construction: 2024, functionality: fully functional, Equipment: documentation/manual, The analyzer is in very good condition and has not been used since its last certification in 2024.
Complete package with numerous accessories.
Robust and comprehensive.
The analyzer is integrated into its aluminum case, making it compact, easy to carry, robust, and complete. It is equipped with a metal condensation pot with an integrated PELTIER cooler, a dust filter, and automatic condensate discharge via a purge valve. Its aluminum chassis is guaranteed for 10 years. For over 20 years, our customers have praised this type of analyzer!
Easy to use.
The power supply is integrated into the housing. The Long-Life Cells (up to 6 years in normal use) are fast. You can replace the cells yourself.
The ECOM JKNP.expert automatically prints the combustion and emission analysis report. The report can directly include values in ppm, as well as a second unit such as mg/m3, referenced to a % of O2.
Scalable.
It can accommodate up to 6 electrochemical cells. At any time, you can add measurements for SO2, CO%, etc.
For long-term measurements.
The ECOM JKNP.expert is designed to measure medium and high-power boilers equipped with modern modulating burners for extended periods.
Control unit for added convenience.
Iodpfx Aiezy Skxeyobb
The control unit displays the measurements transmitted to it by the analyzer via radio waves. The measurements remain fast, and the display can be magnetized near the burner.
CO cell purge with a second pump.
In case of poor combustion during the adjustment of a fuel or gas burner, a purge pump automatically limits the over-concentration of CO in the CO cell. The purge system is automatic (starting from 4000 ppm, adjustable) or manual.
Work without interruption, with complete peace of mind.
Listing
Braunschweig
6,759 km
Coordinate measuring machine
ZeissT-SCAN hawk 2
Call
Condition: used, Year of construction: 2025, functionality: fully functional, type of input current: AC, overall weight: 1 kg, Equipment: documentation/manual, type plate available, For sale is a ZEISS T-Scan Hawk 2, a high-precision optical 3D scanner for demanding measurement and inspection tasks.
Ibsdpfjzyp Stex Aiyjb
Ideal for precise 3D measurements in industry and research, especially when measuring components in challenging environments.
Fast application, easy operation.
Condition:
Lightly used, primarily for trade shows, exhibitions, and training purposes.
Scope of delivery:
· T-Scan Hawk 2 Lite
· Blue Class 2 laser, eye-safe (IEC 60825-1:2014)
· Weight: < 1 kg
· Calibration plate (DAkkS calibrated)
· Sensor cable
· Transport case
· Incoming inspection at our facility with sphere bars according to ISO 10360
· Acceptance certificate with proof of traceability
· ZEISS INSPECT OPTICAL 3D Free
· Sensor driver T-SCAN Hawk 2
ZEISS INSPECT OPTICAL 3D Free
· Open and edit new and existing projects
· Import of point clouds, polygon meshes
· Creation, editing and processing of polygon meshes
· Element construction: regular geometries, points, sections, curves, surfaces, dimensions
· CAD import of standard formats IGES, VDA, STEP, JT Open, STL, PLY
· Application of common alignment methods
· Comparison against CAD with colored deviation display
· Dimensioning and form/position evaluations according to ISO GPS and ASME Y14.5
· Report module
Sensor driver T-SCAN Hawk 2
· Setup and calibration
· User-guided calibration
· Measurement data acquisition and project management
· Configurable workflow assistant
Listing
Spittal an der Drau
6,511 km
Universal CNC tool milling machine
PRO RICHYOUNGPMU 50 CNC (FMU50 CNC)
Call
Condition: new, Year of construction: 2024, functionality: fully functional, - Swiveling control panel
- CNC control SIEMENS 828D
- Motor for horizontal and vertical spindle
- Feed motors with inverter
- Ball screws for X/Y/Z axes
- Automatic 2-stage gear box for spindle speeds
- 1 long milling mandrel 27 mm
- 3 reducing sleeves (MK1, MK2, MK3)
- Pneumatic hydraulic clamping system for the vertical spindle
- Spindle protection with safety switch
- Protective cover in the work area with electrically secured doors
- Counterholder for horizontal milling
- LED work light
- Automatic central lubrication system
- Safety handwheels for X/Y/Z axes
- Coolant system with chip tray
- Guideway covers
- Base plates and adjusting screws
- Operating tools
- Technical documentation
- CE version
- Colors:
* RAL 7024 - Graphite gray
* RAL 7035 - Light gray
Technical data:
Fixed angle table:
- Dimensions of the work surface: 1,000 x 500 mm
- T-slots: Number / width x distance: 8 pieces / 14 x 63 mm
- Max. table load: 250 kg
Vertical table:
- Dimensions of the work surface: 1,200 x 250 mm
- T-slots: Number / width x distance: 3 pieces / 14 x 63 mm
Travel paths:
- Axis travel paths: automatic/manual
- Longitudinal (X): 600 mm
- Transverse (Y): 500 mm
- Vertical (Z): 400 mm
Feed rates:
- Control: stepless
- Range (X,Y,Z): 0 – 2,000 mm/min.
- Rapid traverse - X,Y,Z axes: 5,000 mm/min.
- Rapid traverse - Z axis: 4,000 mm/min.
Horizontal spindle:
- Tool holder: DIN 2080 / ISO 40
- Speed range (2 levels): 0 – 3,200 rpm.
Vertical milling head:
- Tool holder: DIN 69871 / / ISO 40
- Speed range (2 levels automatic): 0 – 3,200 rpm
- Head swivel: +- 90°
- Distance spindle nose/angle table: min/max.: 70 – 470 mm
- Distance spindle center to column: min./max.: 160 / 660 mm
Motors:
Ibedpfx Aovupa Reiyjb
Main drive power: 7.00 kW
Feed motor power X-Y-Z: 2.85 KW
Dimensions and weight
Dimensions (W x D x H): 2,850 x 1,950 x 1,900 mm
Weight: 1,950 kg
Listing
Spittal an der Drau
6,511 km
Tool room milling machine
PRO RICHYOUNGPMU 40 (FMU 40)
Call
Condition: new, Year of construction: 2024, functionality: fully functional, - FAGOR 3-axis position indicator, Mod.: 400iB INNOVA
- Milling head +- 90° manually swiveling
- Manual tool clamping using M 16 tightening screw
for vertical and horizontal spindle
- Swiveling control panel
- Motor for horizontal and vertical spindle
- Feed motors with inverter for X/Y/Z axis
- Ball screw spindles in the X/Y/Z axes
- Gearbox for 12 spindle speeds
- Counterholder with support bearing
- 1 long milling mandrel 27 mm
- 3 reducing sleeves (MK1, MK2, MK3)
- Spindle protection with safety switch
- Splash protection on the 3 sides of the horizontal table
- LED work light
- Automatic lubrication for X/Y/Z guides
- Mechanical handwheels for X/Y/Z axes
- Coolant system
- Cover for X/Z axes
- Operating tool
- Technical Documentation
- CE version
Iodpfx Aovt Tn Aeiyjbb
Colors:
- RAL 7024 – graphite gray
- RAL 7035 – light gray
Technical data:
Fixed angle table:
- Dimensions of the work surface: 845 x 390 mm
- T-slots: number / width x distance: 5 pcs. / 14 x 63 mm
- Max. table load: 250 kg
Vertical table:
- Dimensions of the work surface: 950 x 250 mm
- T-slots: number / width x distance: 3 pcs. / 14 x 63 mm
Travel paths:
- Axis travel paths: automatic/manual
- Longitudinal (X): 420 mm
- Transverse (Y): 220 mm
- Vertical (Z): 380 mm
Vertical milling head:
- Tool holder: ISO 40 / DIN 2080
- Speed range: 65 - 2,600 rpm.
- Number of spindle speeds: 12
(65 – 100 – 130 – 175 – 260 – 357 – 485 - 690 – 950 – 1,325 – 1,870 – 2,600)
- Quill stroke, manual: 100 mm
- Head swivel: +- 90°
- Distance spindle nose/table: 90 - 470 mm
- Distance spindle center to column - min./max.: 120 - 340 mm
Horizontal spindle:
- Tool holder: ISO 40 / DIN 2080
- Gear stages: 12
- Speed range: 65 - 2,600 rpm.
- Distance spindle center / table: 100 - 480 mm
Feeds:
- Control: stepless
- Range (X,Y,Z): 0 - 1,000 mm/min.
- Rapid traverse (X,Y,Z axes): 1,000 mm/min.
Motors:
- Main drive power: 2.2 kW
- Feed motor power (X-Y-Z): 0.35 kW
- Coolant pump: 0.09 kW
Dimensions and weight
- Dimensions (W x D x H): 1,621 x 1,527 x 1,938 mm
- Weight: 1,300 kg
We make it easier for you to find: "zeiss pro select"
You will receive new offers immediately and free of charge via e-mail
You can easily terminate the search request at any time
This may be of interest to you

Get information now
+44 20 806 810 84
+44 20 806 810 84
List now
*per listing / month