Used Micrometer for sale (126)
Sort results
- Lowest price Highest price
- Newest listings Oldest listings
- Shortest distance Farthest distance
- Newest year of manufacture Oldest year of manufacture
- Latest update Oldest update
- Manufacturer A to Z Manufacturer Z to A
- Relevance
- Lowest price
- Price
- Highest price
- Price
- Newest listings
- Release date
- Oldest listings
- Release date
- Shortest distance
- Distance
- Farthest distance
- Distance
- Newest year of manufacture
- Year of construction
- Oldest year of manufacture
- Year of construction
- Latest update
- Update
- Oldest update
- Update
- Manufacturer A to Z
- Manufacturer
- Manufacturer Z to A
- Manufacturer
- designation from A to Z
- Description
- designation from Z to A
- Description
- Model from A to Z
- Model
- Model from Z to A
- Model
- Lowest reference
- Ref.No.
- Highest reference
- Ref.No.
- Shortest runtime
- Runtime
- Longest duration
- Runtime
- Relevance
- Relevance
Listing
Borken
7,009 km
3D measuring system / coordinate measuring machine
RenishawEquator™ 500 3D-Koordinaten
Call
Condition: excellent (used), Year of construction: 2021, Renishaw
Type: Equator 500
Year of manufacture: 2021
Item description:
For sale is a Renishaw Equator™ 500, a high-precision industrial 3D measuring and inspection system designed for series production and process control on the shop floor.
The Equator 500 is not a traditional coordinate measuring machine (CMM), but a comparative measurement system developed specifically for fast, repeatable measurements directly in the production environment. It is ideal for mass production, in-process measurements, and automated inspection routines.
The unit is perfectly suited for checking dimensional accuracy, geometric tolerances, and position tolerances of workpieces, and can provide feedback to CNC machines. The software loads correctly, system status as per display: "Started OK" (see photos).
Features & Application Areas:
- 3D measurement of workpieces
- Comparative measurement principle (very fast inspection cycles)
- High repeatability in the micrometer range
- Real-time temperature compensation
- Suitable for shopfloor use
- Automation ready (e.g. robot loading)
- Ideal for series production, spot-checks, and process control
Typical Industries:
- CNC manufacturing
- Metalworking
- Automotive / supplier industry
- Mechanical and tool engineering
Technical Data (manufacturer information / approximate values)
Manufacturer: Renishaw
Model: Equator™ 500 (H+150)
Device type: Comparative 3D measuring system / CMM
Measuring range:
X / Y: approx. Ø 500 mm
Z: approx. 150 mm
Measurement principle:
Comparative coordinate measurement technology
Temperature-compensated measurement
Accuracy:
Very high repeat accuracy
Measurement accuracy in the micrometer range (depending on application and strategy)
Control & Software
Controller type: Equator 500
Software version: 2.5.21.1
RRTLOS version: 5.1.12
Operation via PC-based Renishaw software
Electrical Data:
Supply voltage: 230 V AC
Frequency: 50 / 60 Hz
Power requirement: approx. 1 kW
Dimensions (approx.)
Total height: approx. 1,900 mm
Footprint / diameter: approx. 1,200 mm
Weight (approx.): 130 kg
Bjdpfx Abezix Nmstowt
Condition: used
Scope of delivery: (see photos)
- Renishaw Equator™ 500 measuring system
- Controller / industrial PC
- Monitor
- Keyboard and mouse
- Base frame
- Accessories as shown in the photos
(Subject to technical modifications and errors. All data provided without liability!)
For further questions, we are happy to assist you over the phone.
Listing
Werdau
6,620 km
Center lathe
Span TecRML 1640
Call
Condition: as good as new (ex-display), Year of construction: 2022, functionality: fully functional, Precision Lathe RML 1640V – Comprehensive Equipment
Description:
This machine is ideally suited for tool manufacturing, training workshops, maintenance departments, as well as precise single-piece and small-batch production.
Features:
- 3-axis digital readout
- 3-jaw chuck with internal and external jaws
- Coolant system
- Removable gap bridge
- Hardened and ground bedways
- Fixed steady rest
- Live center
- Multifix quick-change toolpost
- Slip clutch for feed overload protection
- Foot brake
- Machine work light
- Bed stop with micrometer adjustment
- Toolmaker’s accuracy according to DIN 8605
- Two-tone paint: Blue (RAL 5012) / Grey (RAL 7032)
- CE conformity
- German operating manual and spare parts list
Technical Data:
Bwsdpfxeyudwbs Abtjt
Swing over bed: 410 mm
Swing over cross slide: 264 mm
Swing in gap: 533 mm
Distance between centers: 1000 mm
Bed width: 260 mm
Spindle bore: 52.5 mm
Spindle mount: D1-6 DIN 55029
Cross slide travel: 220 mm
Spindle speeds: 20 – 2500 rpm
Number of speed ranges: 2
Speed range 1: 20 – 400 rpm
Speed range 2: 400 – 2500 rpm
Motor power: 3.7 kW
Tailstock quill diameter: 52 mm
Tailstock quill travel: 152 mm
Quill taper: MT 4
Machine weight: 1400 kg
Thread cutting range:
Metric: (39) 0.2 – 14 mm
Whitworth: (45) 2 – 72 TPI
Diametral Pitch: (21) 8 – 44 DP
Module: (18) 0.3 – 3.5 MOD
Other:
Inspection by appointment. The machine is ready for immediate use.
Listing
Wellendingen
6,877 km
Cut-off grinder
DegenTAM25/600
Call
Condition: refurbished (used), Year of construction: 2001, functionality: fully functional, warranty duration: 6 months, Function
Bwsdpfezq Srwex Abtot
The TAM 25/600 precisely separates and cuts ejector pins, ejector sleeves, and knockout punches in the shortest possible time. Workpieces with diameters from 0.5 to 25 mm made of tool steel and hard metal can be processed.
Your advantages:
• User-friendly quick-change system
• Fast loading and unloading of workpieces
• Separating and cutting to length in a single operation
Simply place the workpiece in the quick-change prism, set the desired finished dimension, and separate and cut to length in one step. An optional additional clamping device is available for extremely thin, short, or offset pins.
• Additional clamping device for thin, short, and offset pins
Precision
After separating, the work table is locked in the end position, the length is measured precisely, and ground to the finished dimension using an integrated micrometer feed. The wear of the grinding wheel is compensated by tracking the grinding spindle.
Your advantages:
The integrated diamond automatically dresses the wheel.
On request, CBN or diamond grinding wheels are also available as optional equipment for the TAM 25/600.
• Precise workpiece positioning via micrometer screw
• Integrated dressing diamond for the grinding wheel
• Integrated coolant system to prevent overheating of the workpiece
• Trackable grinding spindle, so that the cutting edge of the grinding wheel always remains in the 0 position
We also offer overhaul services for your old separating and cutting machine; simply contact us!

Get information now
+44 20 806 810 84
+44 20 806 810 84
List now
*per listing / month
Listing
Borken
7,009 km
Laser marking machine
Panasonic SUNXLP-431U-C
Call
Condition: excellent (used), Here, we offer a laser marking system.
Product features:
Class 4 CO2 laser
Micro-marking
Wavelength: 10.6 micrometers (0.417 mil)
Laser power, continuous wave: approx. 30 W
Weight of marking head: 20 kg
Weight of control unit: 12 kg
Marking field size with process chamber cover: 0-55 mm or 0-2.2 inches
Permissible ambient temperature: 0-40 degrees Celsius
Bwsdpfx Abszdqpnetjt
Permissible humidity: 35% - 85%
100 V AC: 1,000 VA or less
200 V AC: 1,200 VA or less
Air-cooled
Printing options: letters, numbers, katakana, hiragana, kanji, symbols, up to 50 user-defined characters, QR code, Micro QR code, Data Matrix, GS1 Data Matrix, and bar codes
Type: LP-431U-C
Condition: used
Scope of delivery: (See image)
(Changes and errors in the technical data and specifications are subject to change!)
We will be happy to answer any further questions you may have over the phone.
Listing
Borken
7,009 km
Digital Micro Vickers Hardness Tester
HVS-1000
Call
Condition: defective spare-parts repository (used), Vickers
Type: HVS 1000
The digital micro-Vickers hardness tester HVS 1000 features a
unique and precise design in the areas of mechanics, optics, and
light source, and is capable of producing a clearer image of the impression, thus
enabling more accurate measurements.
Main purpose and scope of application:
1. Iron and steel, non-ferrous metals, metal foils, hard alloys, sheet metal, microstructures
2. Carburized, nitrided, and decarburized layers, surface hardening layers, plating, coatings
3. Glass, wafers, ceramic materials
Specifications:
Model HVS1000
Type Digital Micro Hardness Tester
Test forces (N) 0.098 / 0.246 / 0.49 / 0.98 / 1.96 / 2.94 / 4.90 / 9.80
Test forces (Kgf) 10 / 25 / 50 / 100 / 200 / 300 / 500 / 1000
Load control Automatic loading and unloading
Objective-indenter turret Manual
Dwell time (s) 0~60
Microscope magnification x 400x for measurement, objective 40x, eyepiece 10x
100x for observation, objective 10x, eyepiece 10x
Micrometer resolution (μm) 0.01
Test range 5 HV~3000 HV
Dimensions of XY test table 100X100 mm
Travel range of XY test table 25X25 mm
Max. sample height 120mm
Max. sample width 110mm
Hardness conversion
HK, HRA, HRB, HRC, HRD, HR15N, HR30N,
HR45N, R15T, HR30T, HR45T, HV, HBW
Output Built-in printer, RS232 interface
Power 220V, 60/50Hz
Dimensions (mm) 441 x 270 x 480
Bwjdpfozgbr Sox Abtot
Net weight / kg) 35
Condition: used
Scope of delivery: (See picture)
(Subject to changes and errors in technical data and information!)
We will be happy to answer any further questions you may have by phone.
Listing
Wald
6,842 km
Length measuring device calibration device
TesaEtalon Polo
Call
Condition: ready for operation (used), Etalon Polo Horizontal Length Measuring Device Measuring Bench Gauge
External measuring range: 0 ÷ 100 mm
Internal measuring range: 5 ÷ 100 mm
Measuring span: 50 mm
Output device resolution: 0.001 | 0.0001 | 0.00002 mm
Error limit 0.5 µm
Measuring force, adjustable: 0 ÷ 4 N
Support table height adjustment: 18 mm
Length: 500 mm
Width: 170 mm
Height: 170 mm
Weight: 41 kg
Accessories:
Mounting plate with H-shaped recess
Mounting block for floating measuring table
Control system for lever dial indicators
Floating measuring table with tip holder
1 pair of measuring inserts
1 micrometer spindle for testing dial indicators and lever dial indicators
Application examples:
- Checking plug gauges with a control system
- Checking plug gauges and test pins with a floating precision measuring table
- Measuring test pins
- Checking ring gauges with a mounting system
- Checking thread plug gauges with a control system.
- Testing dial indicators
You are welcome to come by for a viewing.
Bwjdpfx Abowcxgzetst
We would be happy to arrange a cost-effective shipping service for you!
You will receive a proper invoice.
For international customers, a net invoice can also be issued. A valid VAT identification number is required.
Subject to prior sale.
Visit our shop and view our other offers.
The company names and trademarks mentioned are the property of their respective owners and are used solely for identification and description of the products.
Deviations from technical specifications and errors in the description of the item may occur and are reserved.
Listing
Germany
6,946 km
KEYENCE IM-8020
KEYENCEIM-8020
Call
Year of construction: 2023, condition: ready for operation (used), This KEYENCE IM-8020 optical measurement machine was manufactured in 2023. It features a comprehensive set of components including a measuring head, control unit, glass plates, software, clamping device, glass scale, barcode scanner, lighting, and styli. Consider the opportunity to buy this KEYENCE IM-8020 optical measurement machine. Contact us for more information.
Additional information
• Measuring head with 200 × 200 mm measuring field
• Multi-angle illumination with photoelectric sensor
• Digital measuring projector
Bodsx D Dl Nopfx Abtowt
• Control unit
• AC power cable
• Mouse and keyboard
• Rotary unit (for IM-8000)
• Glass plates
• Software
• Clamping device
• Glass scale
• Barcode scanner
• Lighting
• StyliOptional Accessories:
• Test probe sets: 80 pcs, range 0.3–0.99 mm
• Test probe sets with handles: 350 pcs, range 0.4–4 mm
• Gauge sets: 800 pcs, range 4–12 mm
• Limit plug gauges: 265 pcs, range 1–43 mm
• Setting rings: 50 pcs, range 0.6–47 mm
• Thread plug gauges: 170 pcs, range M1–M24 and various inch threads
• Thread ring gauges: 265 pcs, range M1–M63 and various inch threads
• Micrometers: 70 pcs, range 0–150 mm (analog and digital)Optional: Comprehensive package of measuring instruments
Listing
Bienne
6,984 km
Cylindrical grinding machine
KELLENBERGER1500 U
Call
Condition: refurbished (used), Year of construction: 2025, functionality: fully functional, machine/vehicle number: 1845/455, Completely refurbished:
Mechanics, geometry, hydraulics, and electrical components
Wheelhead
Disassembly, cleaning of parts, replacement of worn and defective components, motor overhaul, replacement of bearings, replacement of belts, spindle disassembly, replacement of seals and O-rings, plus adjustment. New paintwork.
Workhead
Disassembly, cleaning of parts, replacement of worn and defective components, motor replacement, replacement of belts. New spindle bearings. New paintwork.
Tailstock
Disassembly, cleaning of parts, replacement of worn and defective components, motor replacement, replacement of belts. New spindle bearings. New paintwork.
Internal grinding attachment
Disassembly, cleaning of parts, replacement of worn and defective components, installation of the support and geometry alignment. New paintwork.
Hydraulics
Disassembly, motor replacement, hose replacement, defective and worn parts replaced. Hydraulic block checked.
X-Axis
Disassembly, replacement of worn items such as O-rings, seals, rings, etc., overhaul of hydraulic piston, regrinding of tables.
Z-Axis
Disassembly, regrinding of tables, replacement of worn and defective parts, overhaul of hydraulic piston, scraping of V and flat guides. New paintwork.
Measuring system
Digital 2-axis display included.
Electrical cabinet
Replacement of motor contactors and relay controls. New wiring. New variable speed drive (frequency inverter) for the workhead.
TECHNICAL SPECIFICATIONS
Bwjdpoxt Ilfjfx Abtst
Distance between centers: 1500 mm
Distance between centers (workhead to tailstock overhang): 1650 mm
Center height, standard: 125 mm
Center height with riser blocks: 225/250 mm
Maximum grinding diameter: Ø 250 mm
Maximum grinding diameter with riser blocks: 450/500 mm
Table
Usable surface: 2060 x 140 mm
Max. length and width for surface grinding: 1750 x 200 mm
Longitudinal travel, manual or hydraulic: 1750 mm
Manual table movement, 1 handwheel revolution – coarse: 20.006 mm
Manual table movement, 1 handwheel revolution – fine: 2.457 mm
Table speed, continuously via hydraulics: up to 6 m/min
Table swivelling: 6°
Stop and return: 0–5 sec.
Workspindle
Workpiece speeds, continuously variable (electric): 20–400 rpm
Swivelling: 360°
Workspindle taper (internal): MT5
Tailstock
Internal taper, tailstock spindle: MT3
Spindle retraction, manual or hydraulic: 30 mm
Diamond dresser taper (internal): MT0
Universal grinding head
Cross slide travel for wheel: 285 mm
Rapid traverse for wheel slide, front and rear: 40 mm
Grinding spindle speeds: 1500 – 1700 – 2200 – 3600 rpm
Vertical grinding spindle movement, center heights: 125–330 mm
Max. wheel for cylindrical grinding: 400 x 50 x 127 mm
Max. wheel for surface grinding: 250 x 20 x 76 mm
Head swivelling with locking at every 90°: 270°
Wheel feed
1 division of the micrometer drum: 0.005 mm/Ø
Automatic wheel feed, max.: 0.9 mm/Ø
Motors
Grinding spindle motor: 2,900 rpm / 4.0 hp
Workspindle motor: 3,000 rpm / 2.0 hp
Coolant pump motor: 2,850 rpm / 0.12 hp
Internal grinding attachment
Bore: 70 mm
Internal grinding spindle speed Ø70 mm: 14,000 rpm
Internal grinding spindle speed Ø50 mm: 21,000 rpm
Subject to error or omission, the technical information is provided without obligation.
Listing
Borken
7,009 km
Morphologi image analysis device
MalvernMorpologi G3SE
Call
Condition: excellent (used), Morphologi Image Analysis System
Here we offer a Morphologi image analysis system.
Image analysis system for determining particle sizes
Morphologi G3SE
Advanced particle characterization
The Morphologi G3 system is an advanced and easy-to-use instrument for characterizing particles
by measuring particle size and shape in the size range from 0.5 micrometers to several millimeters.
The necessary flexibility for applications in research and development, as well as the reliability for user-independent results and validation mechanisms
for automated quality control, are combined in a single instrument.
This technology is often used in conjunction with particle size determination using laser diffraction
to gain a deeper understanding of product or process behavior.
Model: Morphologi G3SE
Bedezdyypopfx Abtewt
Manufacturer: Malvern
Objectives: 2.5x; 5x; 10x; 20x; 50x
Type: Morphologi G3SE
Condition: used
Scope of delivery: (See image)
(Changes and errors in the technical data and specifications are subject to change!)
We would be happy to answer any further questions you may have by phone.
Listing
Bienne
6,984 km
MILLING MACHINE
Schaublin13
Call
Condition: refurbished (used), Year of construction: 2025, functionality: fully functional, machine/vehicle number: 211031, Country of manufacture: Switzerland
Voltage: 380/50/3
Net weight: 740 kg
Overall dimensions: 155 x 110 x 160 cm
Installed power: 2.10 kW
Customs tariff number: 8459.6930
TECHNICAL SPECIFICATIONS
Vertical rectangular table:
- usable surface: 740 x 200 mm
- number of T-slots: 2
- width of T-slots: 12-H7
- distance between slots: 120 mm
Fixed right-angle table:
- usable surface: 700 x 250 mm
- number of T-slots: 5
- width of T-slots: 12-H7
- distance between slots: 40 mm
- possible lateral movement: 250 mm total
Universal tilting table:
- usable surface: 600 x 210 mm
- number of T-slots: 4
- width of T-slots: 12-H7
- distance between slots: 40 mm
- possible lateral movement: 350 mm total
Adjustable in 3 planes, on either side: 30°-45°-30°
Spindle internal taper:
- horizontal spindle head: ISO 30 (40)
- vertical spindle head: ISO 30 (40)
- universal rapid head: SV E20+ES20
Swivel in vertical plane:
vertical spindle head: 360°
Longitudinal travel, hand/automatic: 320/300 mm
Vertical travel, hand/automatic: 375/355 mm
Cross travel, adjustment handle: 150 mm
Quill stroke: 60 mm
Readout accuracy on micrometer verniers: 0.02 mm
Main motor power/speed: 1.5 kW/1500 rpm
Rapid feed motor power/speed: 0.45 kW/3000 rpm
Coolant device motor power/speed: 0.15 kW/3000 rpm
Bsdpfx Asw Uc Npsbtjwt
Spindle speed range:
- 1st range: 58-375 rpm
- 2nd range: 330-2000 rpm
Feed rates (longitudinal or vertical): 12-400 mm/min
- 10 feed rates, mm/min: 12-18-26-38-57-85-125-185-270-400
Rapid traverse speed (longitudinal or vertical): 1200 mm/min
All technical data is given without obligation and subject to errors or omissions.
Listing
Bienne
6,984 km
Milling cutter sharpening machine
EWAGWS-11
Call
Condition: refurbished (used), Year of construction: 2025, functionality: fully functional, machine/vehicle number: 176308, Country of manufacture: Switzerland
Voltage: 400 / 380 / 50 / 3
Net weight: approx. 350 kg
Dimensions: 82x85x156 cm
Installed power: max 2 kVA
Customs classification: 8460.3930
TECHNICAL SPECIFICATIONS
GRINDING WHEEL SPINDLE UNIT
Spindle speed (both rotation directions): 2,500 / 3,500 / 5,000 / 7,100 rpm
Grinding wheel motor power (2,800 rpm): 0.4 HP
Vertical slide stroke (linear): 100 mm
Micrometric stop adjustment travel: 25 mm
Micrometric stop readout accuracy: 0.01 mm
WORKPIECE SPINDLE UNIT
Workpiece spindle speed (both directions, continuous): 100–900 rpm
Motor power: 0.2 HP
Bwjdpfx Ajw T S Sqjbtot
Indexing plate teeth count: 120
Angular vernier reading: 20'
Collet type: W-20
Horizontal travel: 100 mm
Rapid feed per handwheel turn: 2 mm
Micrometric feed per handwheel turn: 0.1 mm
Micrometric feed per scale division: 0.001 mm
SPINDLE HEAD SWIVEL RANGE
(a) Main direction: 165°
Fixed ratchet increments: every 3°
Increments with micrometric screw: every 2'
(b) Grinding plane: approx. 15°
Stop: at 0°
Cross movement range: 80 mm
Micrometer travel: 25 mm
Reading precision: 0.01 mm
Extraction motor power (2,800 rpm): 0.25 HP
All technical specifications provided without guarantee and subject to possible errors or omissions.
Listing
Wymysłów
6,232 km
HOLEX external micrometer 100–200 mm
HOLEX 100–200 mmHOLEX 100–200 mm
Call
Condition: excellent (used), Professional external micrometer designed for precise measurement of diameters, thicknesses, and dimensions of mechanical components. The set is equipped with interchangeable measuring tips and calibration standards, enabling operation within a wide measurement range.
Technical specifications:
• Manufacturer: HOLEX
• Measurement range: 100–200 mm
• Reading accuracy: 0.01 mm
• Interchangeable measuring tips
• Calibration standards included
• Wooden carrying case
Condition:
Used item, in very good visual condition. Completeness as shown in the photos. The mechanism operates smoothly. Normal signs of wear and tear resulting from storage and use.
The set includes:
Bwjdpfxszaf Ulo Abtet
• micrometer 100–200 mm,
• interchangeable measuring tips,
• calibration standards,
• adjustment wrench,
• wooden case.
Listing
Gent
7,233 km
Surface grinder
LODIT 40.20 CN
Call
Condition: reconditioned (used), Year of construction: 2010, TECHNICAL SPECIFICATIONS, MODEL T 40.20 CN
Grinding length mm: 400
Grinding width with grinding wheel width mm: 225
Grinding height with new grinding wheel (on magnetic chuck) mm: 280
Magnetic chuck surface mm: 400 x 200
Longitudinal travel mm: 500
Transverse travel of the carriage under the table mm: 220
Adjustable table speed m/min: 1-30
Grinding wheel dimensions mm: Ø225 x 25 x 51
Grinding wheel rotation speed, fixed rpm: 3,000
Automatic feed on the vertical axis, min. mm: 0.001
Spindle motor power 3 HP
Hydraulic pump motor power 2 HP
Net machine weight 1,500 kg
- Vertical movement of the grinding wheel headstock
The vertical movement is performed on SCHNEEBERGER linear needle slides and is controlled by a precision ball screw and a stepper motor.
Vertical axis resolution: 0.001 mm.
Dimension read on the display. Display resolution = 0.001 mm.
Electronic handwheel for manual movement.
- Transverse movement
The sub-table carriage slides on SCHNEEBERGER linear needle slides.
The transverse movement is controlled by a precision ball screw and a stepper motor.
Dimension read on the display. Display resolution = 0.001 mm.
Electronic handwheel for manual movement.
- Longitudinal Table Movement
A hydraulic cylinder and hydraulic unit located outside the machine control the table movement. VICKERS hydraulic pump
SESINO air/oil heat exchanger for maintaining a constant hydraulic oil temperature
Continuously adjustable table speed from 1 to 30 m/min.
- Lubrication
Centralized lubrication of all moving parts.
- Paint
Two-color paint: Safety white RAL 9003 + sky blue RAL 5015
Bwjdpox N I A Eefx Abtjt
ACCESSORIES
- LODI CNC type T 2000 (see photo)
- Automatic work cycle with different values for the various phases of the cycle: roughing, finishing, polishing
- Visualization to the thousandth of a millimeter of vertical and transverse axis movements
- Electronic handwheel for manual axis movement
- Coolant system with LOSMA type DTE paper filter external to the machine.
- Air/oil heat exchanger for hydraulic oil temperature
- SPD electropermanent magnetic plate with 5+5mm fine poles, dimensions
400x200mm
- Automatic dressing device mounted above the head.
Hydraulic movement – micrometer increments (0.001mm resolution) via
stepper motor
- Programmable automatic dressing operations within the cycle, with automatic grinding wheel wear compensation
- Hydraulic unit located outside the machine
- Grinding wheel flange with balancing shaft and grinding wheel
- Standard machine guards
Listing
Borken
7,009 km
Sensor for multilayer thickness measurement
Niroxmulti-Thick-MS1-CH
Call
Condition: used, Nirox
Bsdpfxoziiw Ue Abtswt
Sensor Nirox multi-Thick-MS1-CH1
Nirox multi-Thick-MS1-CH1 – Sensor for Multi-Layer Thickness Measurement
For sale is a high-quality optical sensor of the type Nirox multi-Thick-MS1-CH1, designed for precise, non-contact measurement of multi-layer materials such as plastic films, composites, or coated substrates. This sensor system is ideally suited for quality control in the plastics or packaging industries.
Technical highlights:
Model: multi-Thick-MS1-CH1
Manufacturer: Nirox s.r.l. (Italy)
Function: Optical precision sensor for micrometer-accurate layer thickness measurement
Measuring method: A-Scan / optical interference analysis
Channel: 1 (CH1)
Fields of application: Inline measurement in production lines or for laboratory use
Typical materials: Multi-layer films, coated glass, technical laminates
Condition: used
Scope of delivery: (see image)
Sensor multi-Thick-MS1-CH1
Connection cable
(Subject to changes and errors in technical data. All information is provided without guarantee!)
If you have any further questions, we are happy to assist you by phone.
Listing
Mindelheim
6,742 km
Cylindrical grinding machine
KELLENBERGER600 U
Call
Condition: used, Year of construction: 2000, Kellenberger 600 U cylindrical grinding machine
Condition: Used
Year of manufacture: 2000
Technical data:
Table:
Distance between centers: 600 mm
Travel: 900 mm
Travel per handwheel revolution, coarse/fine: 20 / 2.5 mm
Travel per division on the handwheel: 0.05 mm
Speed, hydraulically continuously variable: 0.02 - 6 m/min
Reversal travel, minimum: 2.5 mm
Dwell time during reversal, continuously variable: 0 - 5 sec
Swiveling range: 11 degrees
Bodpfx Abey T E Rzotowt
Cross slide:
Travel with feed handwheel in fine or coarse mode: 220 mm
Travel per handwheel revolution, coarse/fine: 8 / 1 mm/ø
Division on the handwheel: 5 µm/ø
Division with micrometer adjustment: 1 µm/ø
Rapid traverse, hydraulically: 40 mm
Feed, hydraulically: 0.95 mm/ø
Form grinding: Feed rate: 0.25 - 25 µm/sec
Surface grinding: Feed increments per table reversal: 130 µm/ø
Grinding spindle head:
Grinding wheel for external cylindrical grinding: 400 x 50 x 127 mm
Listing
Karben
6,875 km
Cylindrical grinding machine
KELLENBERGER600 U
Call
Condition: excellent (used), KELLENBERGER
PRECISION UNIVERSAL CYLINDRICAL GRINDING MACHINE
TYPE: 600 U
YEAR OF MANUFACTURE: 2003
PARTIAL OVERHAUL: 2026
(Technical data see attached documents)
Center height: 175 mm (without height adjustment)
Grinding length: 600 mm
Equipment:
- Standard accessories
- Internal grinding device for D: 80 mm max. incl. coolant supply through the workpiece spindle
- Grinding wheel equipment left for D: 400 x 50 x 127 mm (standard)
- Grinding wheel equipment right for D: 300 x 40 x 127
- Grinding wheel flange for wheels D: 400 x 50 x 127 mm (left) and
D: 300 x 40 x 127 (right), balancing weights outside (3 pieces left, 2 pieces right)
- Variable spindle drive with Danfoss frequency converter
- Balancing device for dynamic balancing, type ELASO
MANOBALANCE 750/EB 2000
- RENAUD internal grinding spindle type REN 828 (grease-lubricated with compressed air lock)
- Various internal grinding mandrels for REN 828 – 1235, 1645, 2060, 2575 (4 pieces)
- Various chucks HJNZ 28 for HJN 828 with 2 collets D: 3 mm and D: 6 mm
- Tailstock standard MK 5 with adapter flange DIN 55027 size 5”
Bore D: 38.2 mm (standard)
- Sine bar on the tailstock
- Tailstock with manual retraction for quill travel
- Micrometer adjustment on the tailstock
- Pneumatic relief of the tailstock
- FORKARDT planetary three-jaw chuck D: 200 mm
- REISHAUER wedge-bar three-jaw chuck D: 160 mm
- Permanent magnet chuck D: 200 mm
Bedpezhma Djfx Abtewt
- Collet chuck for Schaublin B32
- Set of 59 collets Schaublin B32, D: 1.0 – 30.0 mm, graduation 0.5 mm
- Set of 8 workpiece supports incl. holder
- Three-jaw steady rest, 175 mm, foldable, D: 3-120 mm
- Swiveling dressing tool for dressing during external, surface or internal grinding
- Side and angled dressing tool for side and angled dressing of the grinding wheels
- Dial indicator stop for table swiveling with dial indicator 1/100 mm
- Dial indicator stop for table longitudinal movement with dial indicator 1/100 mm
- Dressing stop for internal grinding
- HEIDENHAIN Digital length measuring system for the X and Z axes
- STREULI paper band filter SPB 3, 90 l/min at 0.26 bar, tank volume 240 l
- WALDMANN machine lamp
- Set of vibration-damping pads
- Three-color paint finish (light gray RAL 7035/blue RAL 5012/dark gray RAL 7016)
- New acceptance test report according to KELLENBERGER standard
- CE conformity
- Documentation
Condition: very good, machine geometrically and mechanically overhauled (see geometry report)
Listing
Borken
7,009 km
Mass spectrometer
WatersnanoACQUITY UPLCTM G2-S Q-TOF
Call
Condition: used, HPLC Waters
The system consists of the following modules and components:
HPLC Waters Binary Solvent Manager
HPLC Waters Auxiliary Solvent Manager
Bjdpfezg Tzxex Abtewt
HPLC Waters HDX Manager
HPLC Waters Pal System
HPLC Waters Leap
Synapt HDMS Mass Spectrometer
HPLC Waters Binary Solvent Manager
Flow Control Modules
Flow rate of 0.20 to 5.00 µl/min
Solvents are mixed in the T-piece outlet of the flow control module.
Auxiliary solvent manager
Flow rates of 0.10 to 5.00 µl/min.
Flow control module
Flow rate of 0.20 to 5.00 µl/min
Sample manager
The sample manager injects the samples, which it draws from microtiter plates or vials, into the chromatographic flow stream.
In maximum throughput mode, the sample manager can perform an injection in approximately 45 seconds,
including a single standard wash, or it can do so in less than 60 seconds,
including a double standard wash.
The sample manager accepts plates with standard footprint, 5.03” x 3.365”,
which correspond to SBS/ANSI-compliant plates (maximum height of 2.2 inches, including covers).
The sample manager can store samples at any temperature between 4 and 40 °C (39 and 104 °F)
under ambient conditions of 25 °C (77 °F) or less.
Heating and capture module
Inner diameter of up to 300 micrometers and a length of 250 mm
Temperatures from 5 °C (9 °F) above ambient temperature to 65 °C (149 °F).
The column base can be pivoted outwards into any position between 0° and 180°.
In the 0° “home” position, the column base is located directly above the sample manager
and can be connected to an optional optical detector.
In the 180° “away” position, the analytical column can be connected to a mass spectrometer
(on the right side of the system).
The Synapt G2 is a Q-TOF-based mass spectrometer with an additional ion mobility cell,
which enables orthogonal separation of the ions based on their shape and conformation.
Equipped with an intermediate quadrupole (8k), this highly versatile instrument can be used not only for peptide identification
(LC-MSE data-independent acquisition), but also for denaturation and native MS analysis.
Documents & Downloads
Data sheet: Operating manual
Condition: used
Scope of supply: (See image)
(Changes and errors in the technical data, information are subject to change!)
We would be happy to answer any further questions you may have by telephone.
Listing
Goldenstedt
6,906 km
Center Lathe
WEIPERT Voest AlpineW802
Call
Condition: used, Year of construction: 1985, greates pass round over bed 810 mm
swing diameter over face slide 560 mm
centre distance 00 mm
bed width 480 mm
slide valve travel 400 mm
upper head travel 180 mm
turning tool - shaft cross cut 32 x 25 mm
power capacity 22 kW
max. torque on the spindle 30 Nm
spindle head Gr. 11, DIN 55027
spindle diameter in front bearing 152,4 mm
spindle bore 106 mm
turning speed range 9 - 1800 U/min
turning speeds 24
longitudinal feeds: 0,092 - mm/U
face feeds 0,046 - mm/U
metric threading 0,5-112 mm
inch threading 1/4 - 56 G/1"
thread - module mm
thread - DP 1 - 224 Pitch
tailstock quill diameter 115 mm
quill stroke 225 mm
taper of tail spindle MK 6
max. workpiece weight between centres 00 kg
max. workpiece weight -without tailstock 750 kg
3-jaw chuck Röhm, Ø
Overall size ca. 4600x1900x1600 mm
weight ca. 4300 kg
Number of feed stages and threads: 99
Accessories:
3-axis digital display
Mobile chip guard over the entire length (plexiglass)
Coolant device
Rapid traverse in Z and X axes
Multifix steel holder size C with 6 interchangeable cassettes
Bed stop with micrometer scale
Fixed steady rest - 300 mm
Taper sleeve for main spindle MK 6
Travelling center point (center point) MK 6
Bjdpsxn Ty Refx Abtjwt
Bed guides in very good condition!
Listing
Borken
7,009 km
Digital scanning electron microscope
ZeissDSM 962
Call
Condition: excellent (used), ZEISS
Type: DSM 962
Bjdpfxozdthye Abtewt
The digitized scanning electron microscope DSM 962 is a device equipped with an integrated 4 MB image memory, a 40 MB hard drive for internal image storage, as well as drives for external storage of data and images.
This allows for quick and easy acquisition of information about the composition and morphology of specimen surfaces, even down to the sub-micrometer range. With a magnification range of 5x to 300,000x, both the examination of macrostructures and microstructures is possible.
Through special attachments, the range of applications can be significantly expanded, enabling, for example, analytical investigations in micro-areas of the surface.
The device can be operated using conventional switches or via the keyboard and mouse (optional). The electron optics and vacuum control are conventional. The functions of the image memory are operated using the keyboard or mouse (optional). A separate information display is located centrally on the control panel for displaying the menus.
This user manual is intended to serve as a guide for the user to achieve the best possible results with the device. The explanations have been kept as simple as possible in order to provide even a less experienced user with the necessary knowledge.
Magnification range: 20x to 300,000x at a 7 mm working distance
Steps in a sequence of 1-2-3-5-10
Minimum magnification: 5x at a 50 mm working distance
Resolution:
4 nm - guaranteed with tungsten filament at 30 kV, 6 mm working distance, untilted specimen
25 nm - guaranteed with tungsten filament at 1 kV, 6 mm working distance, untilted specimen
3.5 nm - guaranteed with optimized LaB6 filament at 30 kV, 6 mm working distance, untilted specimen
Scope of supply: (DSM 962 with accessories as shown)
Condition: used
(Changes and errors in the technical data are subject to change!)
Please inquire about transport options before purchasing.
We will be happy to answer any further questions you may have by phone.
Listing
Wiesbaden
6,914 km
Micrometer" outside micrometer
MAUSER
Call
Condition: excellent (used), Measuring range: 125 - 150 mm
Bsdpfsffx Snsx Abtowt
Listing
Wiesbaden
6,914 km
Micrometer
MAUSER
Call
Condition: excellent (used), Measuring range: 175 - 200 mm
Bwedpjffx Spefx Abtst
Trust Seal
Dealers certified through Machineseeker

Listing
Wiesbaden
6,914 km
Micrometer
MAUSER
Call
Condition: excellent (used), Measuring range: 200 - 225 mm
Bedpfx Asffx Sbobtewt
Listing
Wiesbaden
6,914 km
Micrometer
MAUSER
Call
Condition: excellent (used), Measuring range: 150 - 175 mm
Bwsdofh H Stepfx Abtst
Listing
Wiesbaden
6,914 km
Micrometer" outside micrometer
MAUSER
Call
Condition: excellent (used), Measuring range: 225 - 250 mm
Bsdpsffx Sdefx Abtswt
Listing
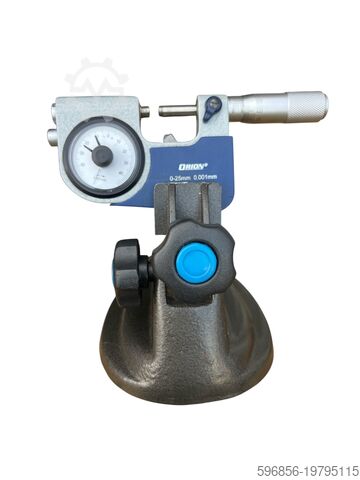
Wymysłów
6,232 km
Dial Micrometer ORION 0–25 mm / 0.001
ORION 0–25 mm / 0.001 mm + solidny stat
Call
Condition: excellent (used), For sale: precision ORION dial micrometer with a measuring range of 0–25 mm and accuracy of 0.001 mm. Mounted on a robust cast iron stand for stationary operation—an ideal set for dimensional control in a factory, toolroom, workshop, or metrology laboratory.
Micrometer technical specifications:
• Range: 0–25 mm
Bwedpfx Asw Rdgnjbtjt
• Accuracy: 0.001 mm
• Dial readout – fast and unambiguous readings
• Precision engineered – solid head, stable micrometric scale
• Brand: ORION (renowned manufacturer of measuring instruments)
Measuring stand:
• Stable cast iron base
• Two-point adjustment
• Enables repeatable measurements without handheld operation
Set ready for use
Very good condition – well-maintained, fully functional, smooth and precise measurements
We make it easier for you to find: "micrometer"
You will receive new offers immediately and free of charge via e-mail
You can easily terminate the search request at any time
Used Micrometer (126)
Search Machineseeker now with more than 2,00,000 used machines:Browse through the most popular machine descriptions:
This may be of interest to you

Get information now
+44 20 806 810 84
+44 20 806 810 84
List now
*per listing / month